510 White Alder Avenue
$1,248,000
Features
Location
Description
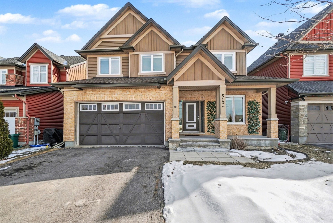
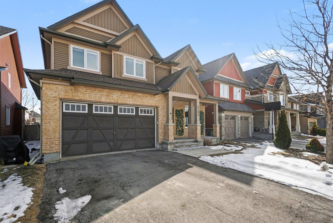
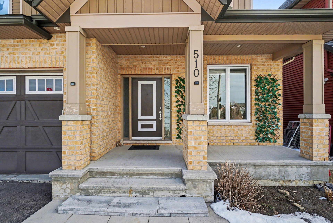
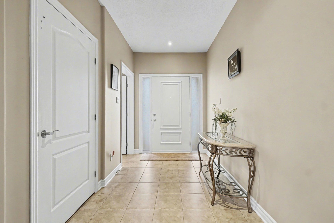
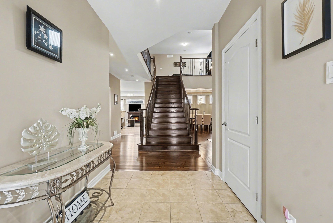
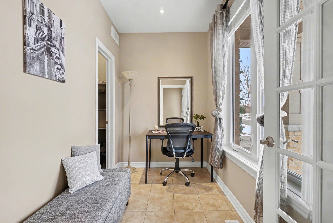
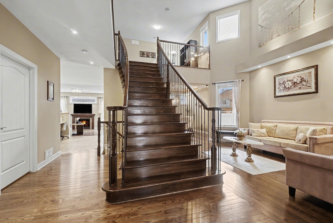
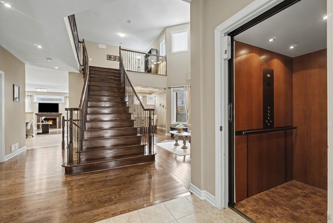
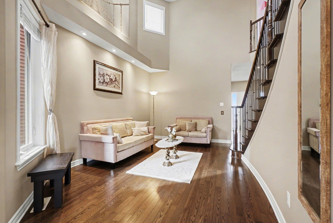
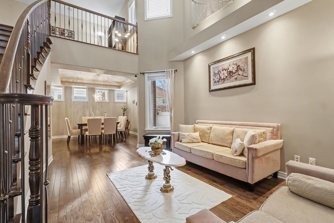
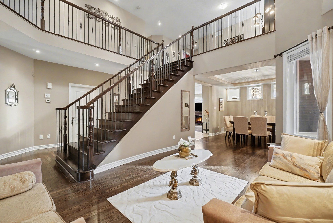
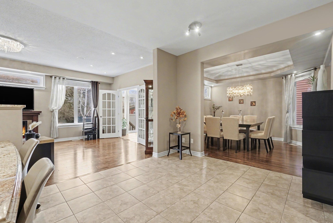
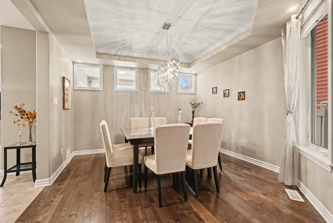
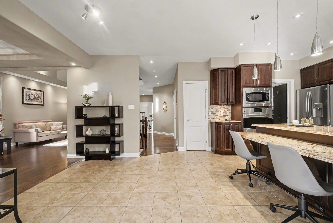
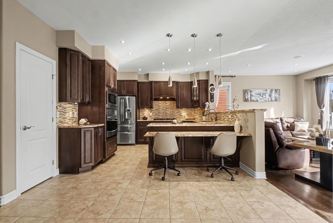
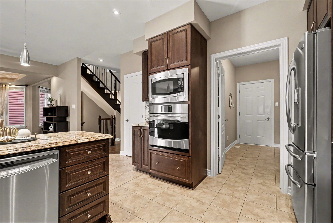
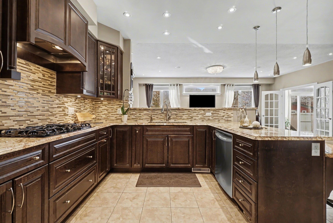
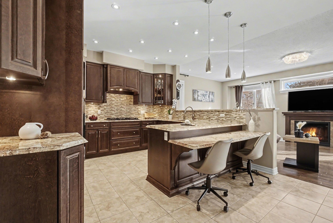
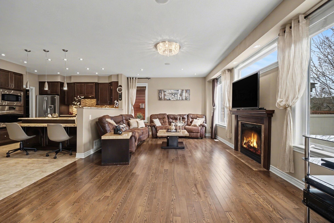
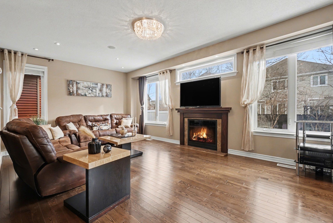
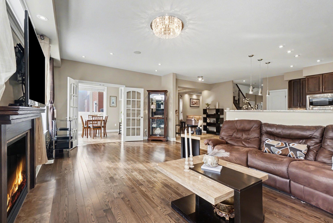
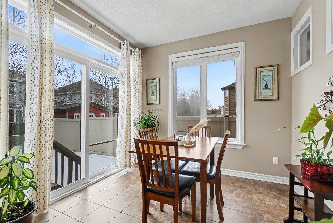
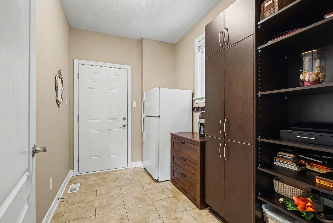
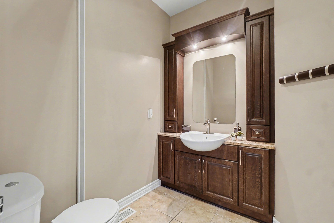
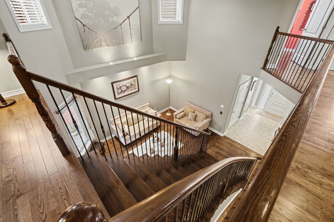
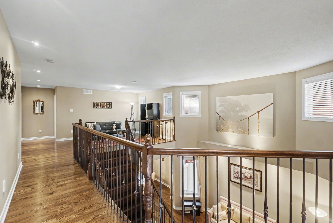
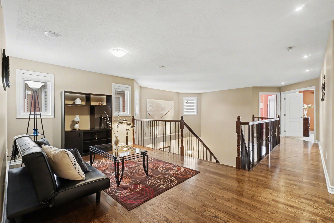
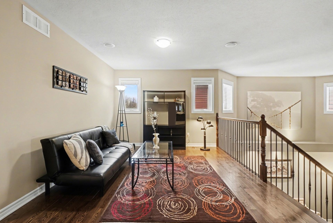
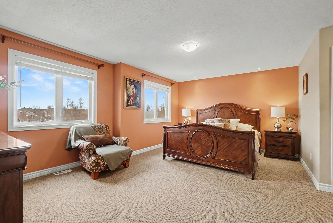
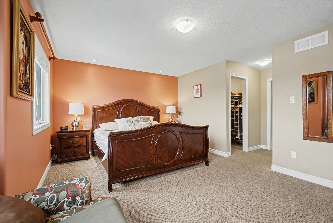
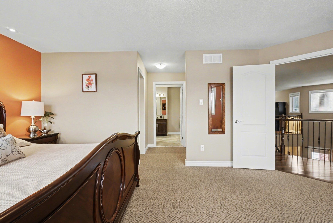
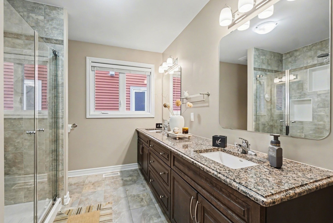
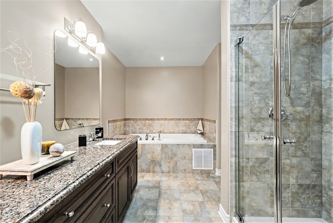
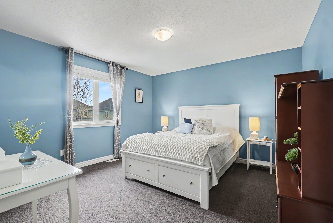
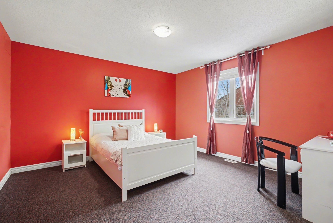
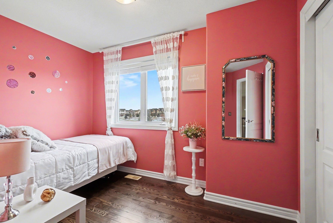
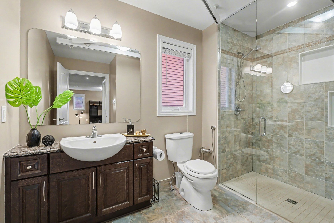
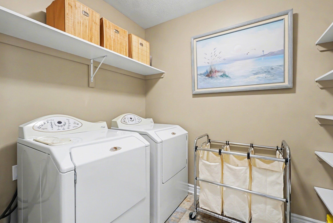
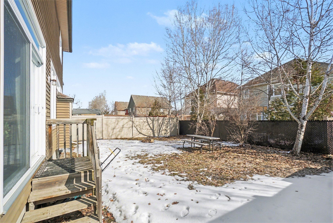
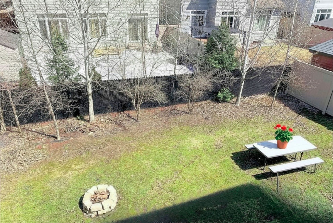
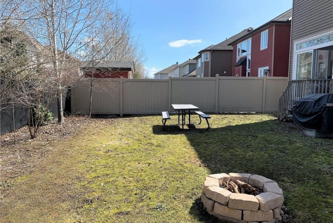
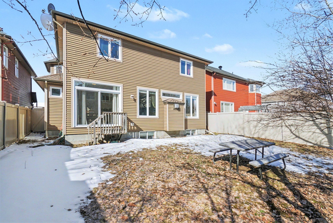
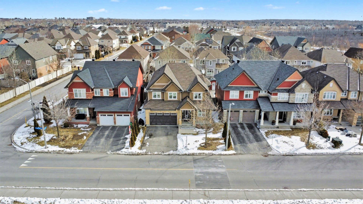
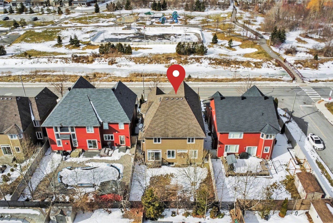
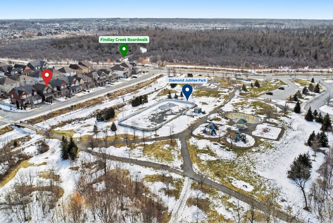
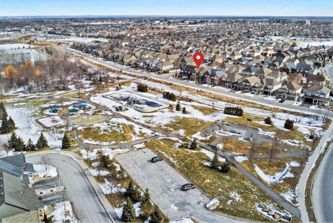
Step into this impeccably maintained executive single-detached home fronting onto a park-where elegance & functionality come together effortlessly. Showcasing over $200K in upgrades, this exceptional residence spans three levels, all seamlessly connected by a private in-home elevator-offering a blend of luxury & everyday convenience. A grand foyer welcomes you into a bright, open-concept layout designed for both everyday living and entertaining. To the right of the foyer, a cozy study provides the perfect work-from-home space. Further in, a spacious formal living room with vaulted ceilings & gleaming hardwood floors flows effortlessly into the dining room. At the heart of the home, the chef-inspired kitchen impresses with its thoughtful layout, featuring granite counters, breakfast bar, pantry, dustpan & SS appliances, including a gas cooktop, built-in oven, and microwave. The kitchen overlooks a sun-filled family room complete with a gas fireplace & built-in surround sound create a warm, connected space for both entertaining & everyday living. A stunning four-season sunroom extends the living space, offering a peaceful retreat. A mudroom offering direct access to the garage, adds practicality. Upstairs, an elegant hardwood staircase leads to a spacious loft, ideal as a second living area or office. The primary suite offers a tranquil retreat & comfort with a 5-piece ensuite, including a whirlpool tub, double vanities & two large walk-in closets. Two additional generously sized bedrooms, each with its own walk-in closet, provide comfort & functionality. A fourth bedroom, full bathroom, & laundry round out the level. Enjoy a fully fenced backyard for added privacy & relax on the charming front porch with unobstructed park views-no front neighbours & boardwalk access just steps away. Ideally located close to parks, trails, schools, shopping, dining, transit, LRT & the Hard Rock Hotel & Casino. A truly distinguished property for those seeking something exceptional.
Overview
-
ID: X12926732
-
City: Blossom Park - Airport and Area
-
Community: 2605 - Blossom Park/Kemp Park/Findlay Creek
-
Property Type: Single Family
-
Building Type: Detached
-
Style: 2-Storey
-
Bedrooms: 4
-
Bathrooms: 3
-
Garages: 2
-
Garage Type: Attached
-
Parking: 2
-
Living Area: 3000-3500
-
Taxes: $7802 (2025)
-
Cooling: Central Air
-
Heat Type: Gas
-
Kitchens: 1
Property Details
Occupant Type:
Owner
Basement:
Full
Lot Size:
45.01 X 109.09 Feet
Pool Features:
None
Property Features:
Clear View, Fenced Yard, Greenbelt/Conservation, Park, Public Transit, School
Amenities & Features
- Swimming Pool
- Fireplace
- Elevator
Property Rooms
| Room Level | Room Type | Room Width | Room Length | Room Area | Room Dimensions | Room Desc |
|---|---|---|---|---|---|---|
| Main | Foyer | 3.37 | 1.76 | -- | -- | -- |
| Main | Office | 1.95 | 3.09 | -- | -- | -- |
| Main | Living Room | 5.06 | 3.6 | -- | -- | -- |
| Main | Dining Room | 4.08 | 3.84 | -- | -- | -- |
| Main | Family Room | 3.96 | 6.9 | -- | -- | -- |
| Main | Kitchen | 3.75 | 3.41 | -- | -- | -- |
| Main | Breakfast | 3.05 | 3.47 | -- | -- | -- |
| Main | Sunroom | 2.77 | 2.83 | -- | -- | -- |
| Main | Mud Room | 2.83 | 2.14 | -- | -- | -- |
| Main | Powder Room | 1.8 | 1.9 | -- | -- | -- |
| Second | Sitting | 3.5 | 5.33 | -- | -- | -- |
| Second | Primary Bedroom | 3.81 | 5.58 | -- | -- | -- |
| Second | Bedroom 2 | 3.78 | 3.97 | -- | -- | -- |
| Second | Bedroom 3 | 3.78 | 3.97 | -- | -- | -- |
| Second | Bedroom 4 | 3.41 | 3.47 | -- | -- | -- |
| Second | Laundry | 1.7 | 2.2 | -- | -- | -- |
Location
Nearby Schools
Source: Schools information and student demographics
For further information and school ranking visit Fraser Institution and EQAO.
| Green | Yellow | Orange | Red | |
| Average student achievements (out of 100%) | 100-76 | 75-60 | 60-40 | 40-0 |
All information displayed is believed to be accurate but is not guaranteed and should be independently verified. No warranties or representations are made of any kind.
Data is provided courtesy of PropTx.

Disclaimer: The property is not necessarily in the boundary of the schools shown above. This map indicates the closest primary and secondary schools. This tool is designed to provide the viewer an overview of the ratings of nearby public schools, and does not suggest association to school boundaries. To view all schools and boundaries please visit the respective district school board’s website.
Book a Showing

Fayez shehab Nasser
REALTOR®, ABR®, SRS- (613) 299-1118
- Fayez@FayezShehab.com