853 ACADIAN Gardens
$ 948,000
SOLD
Login to see the price
Features
Location
Description
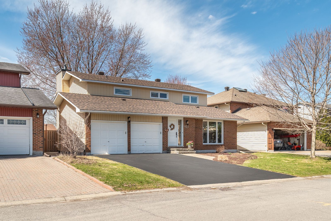
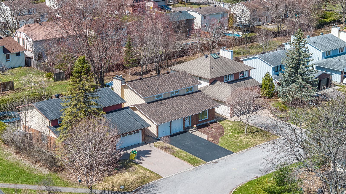
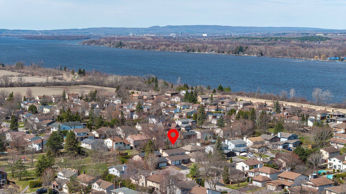
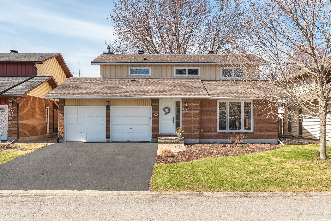
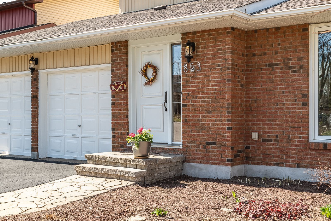
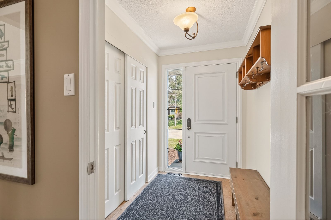
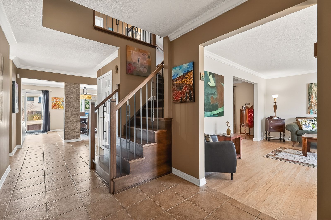
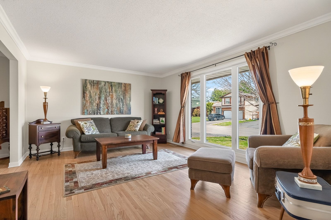
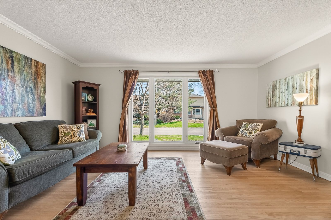
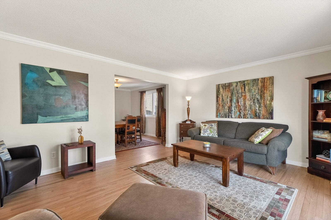
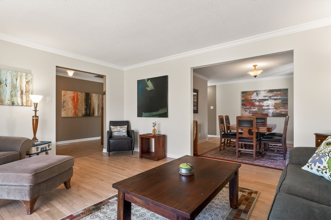
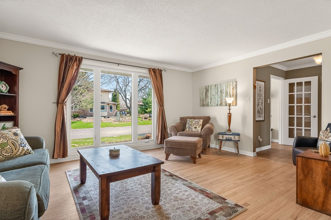
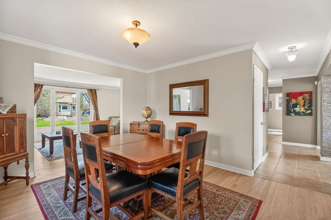
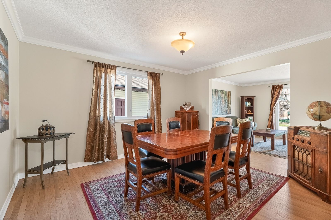
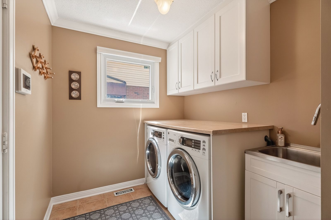
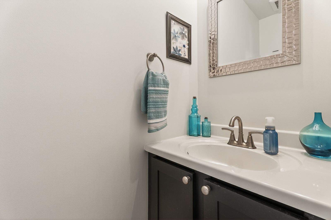
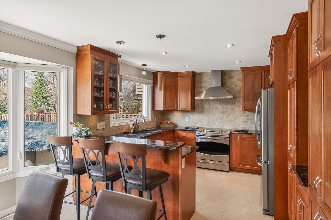
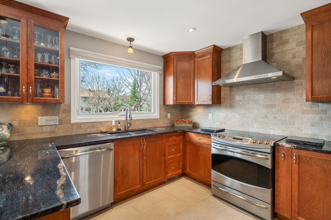
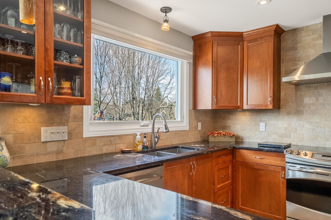
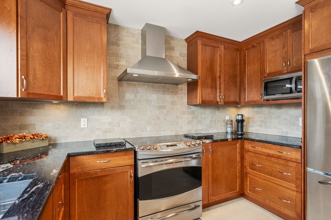
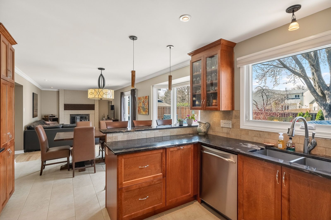
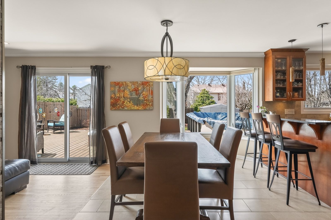
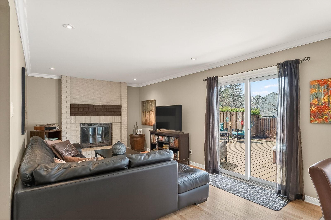
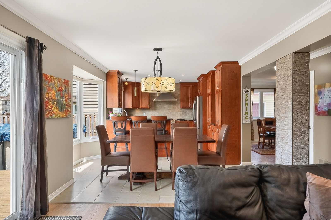
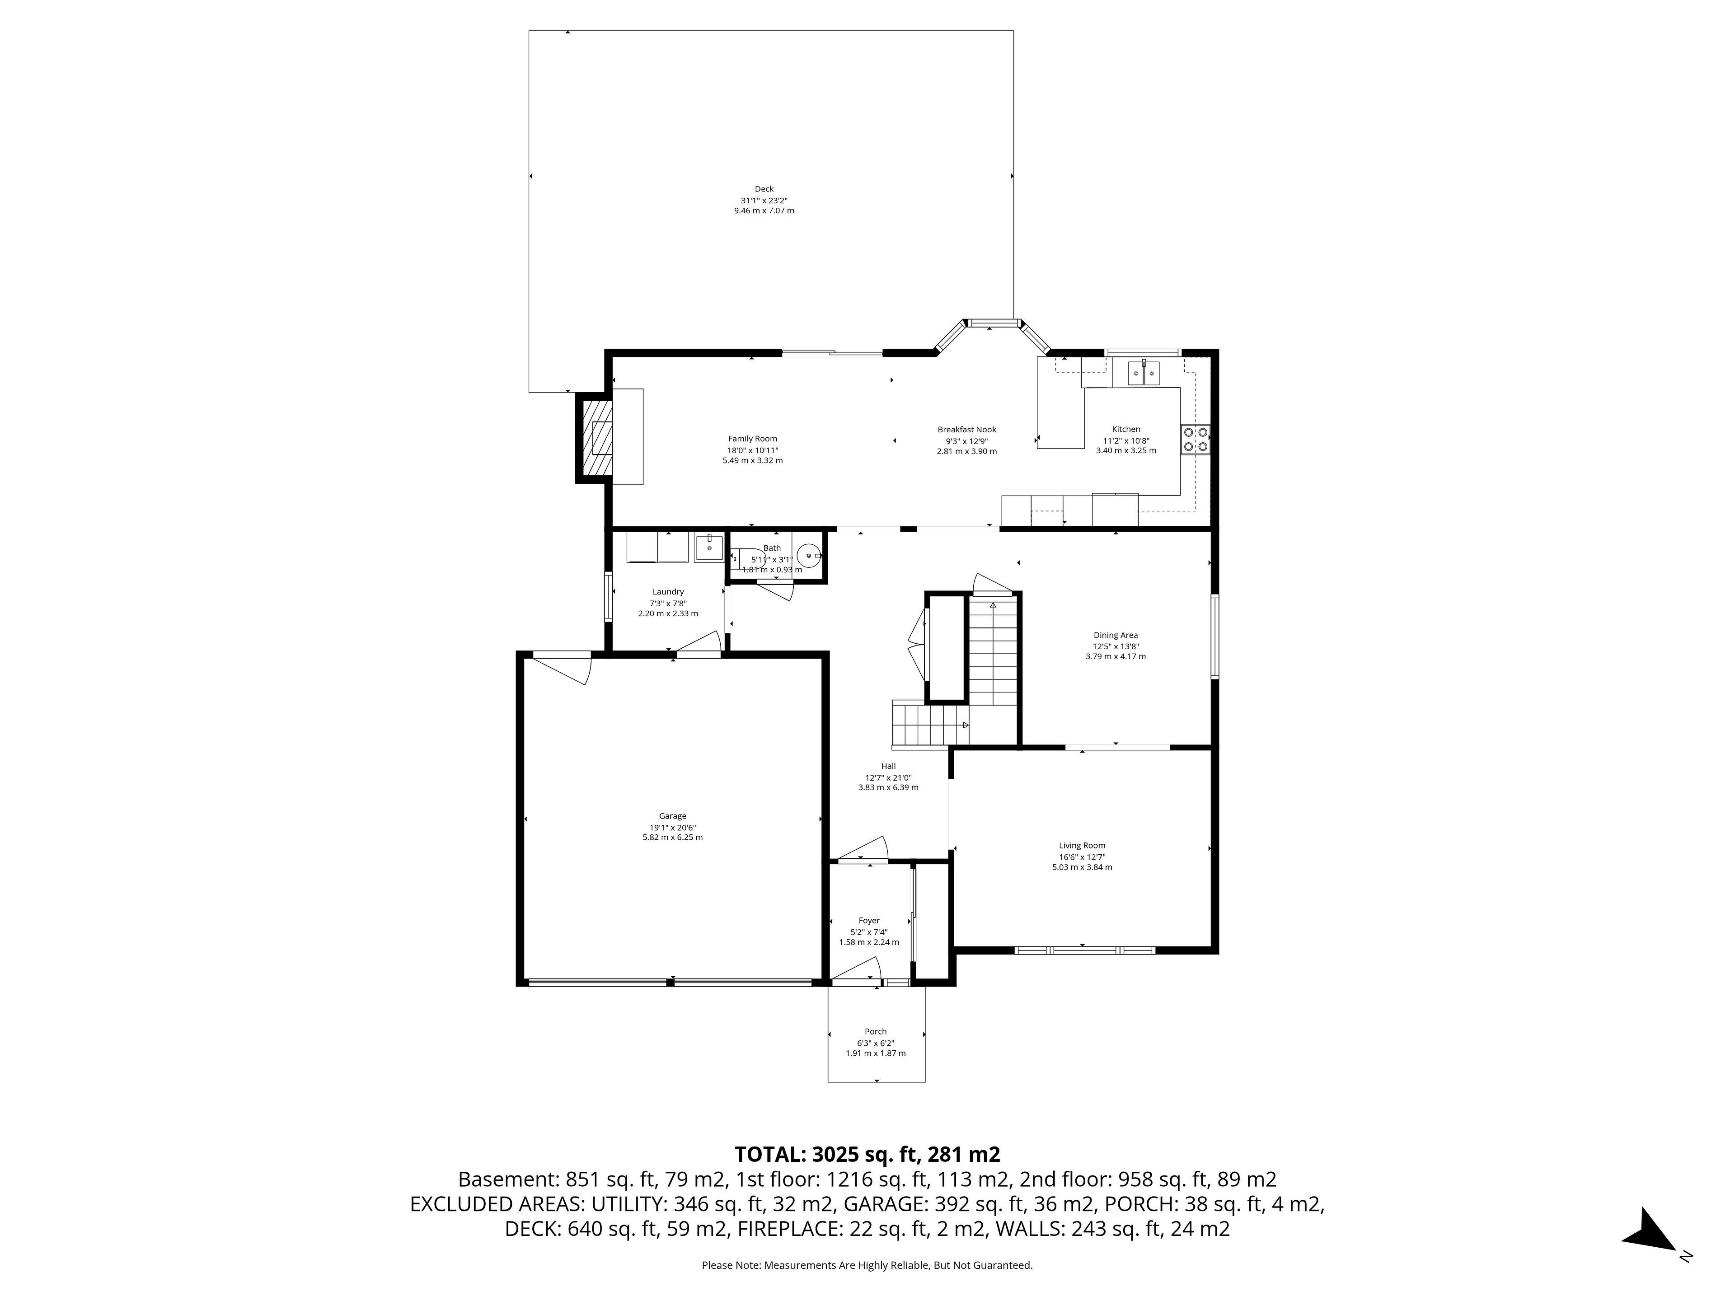
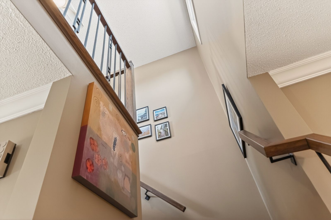
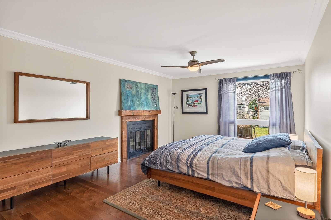
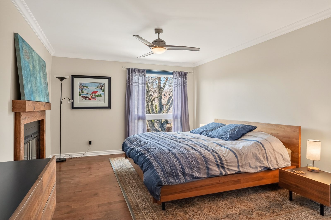
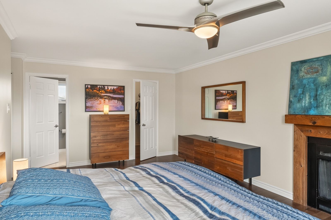
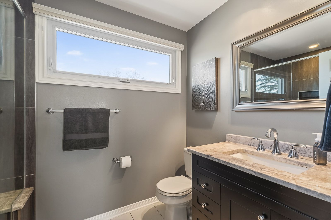
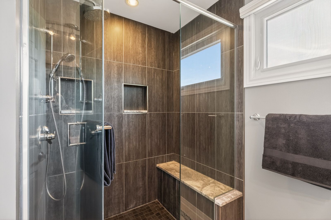
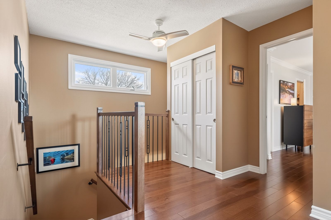
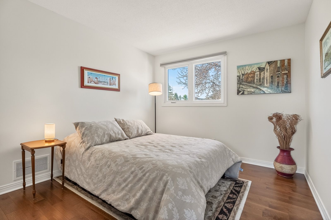
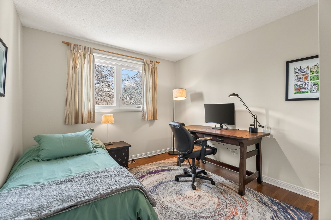
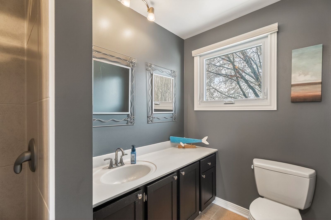
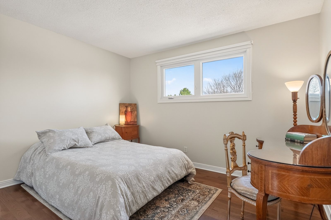
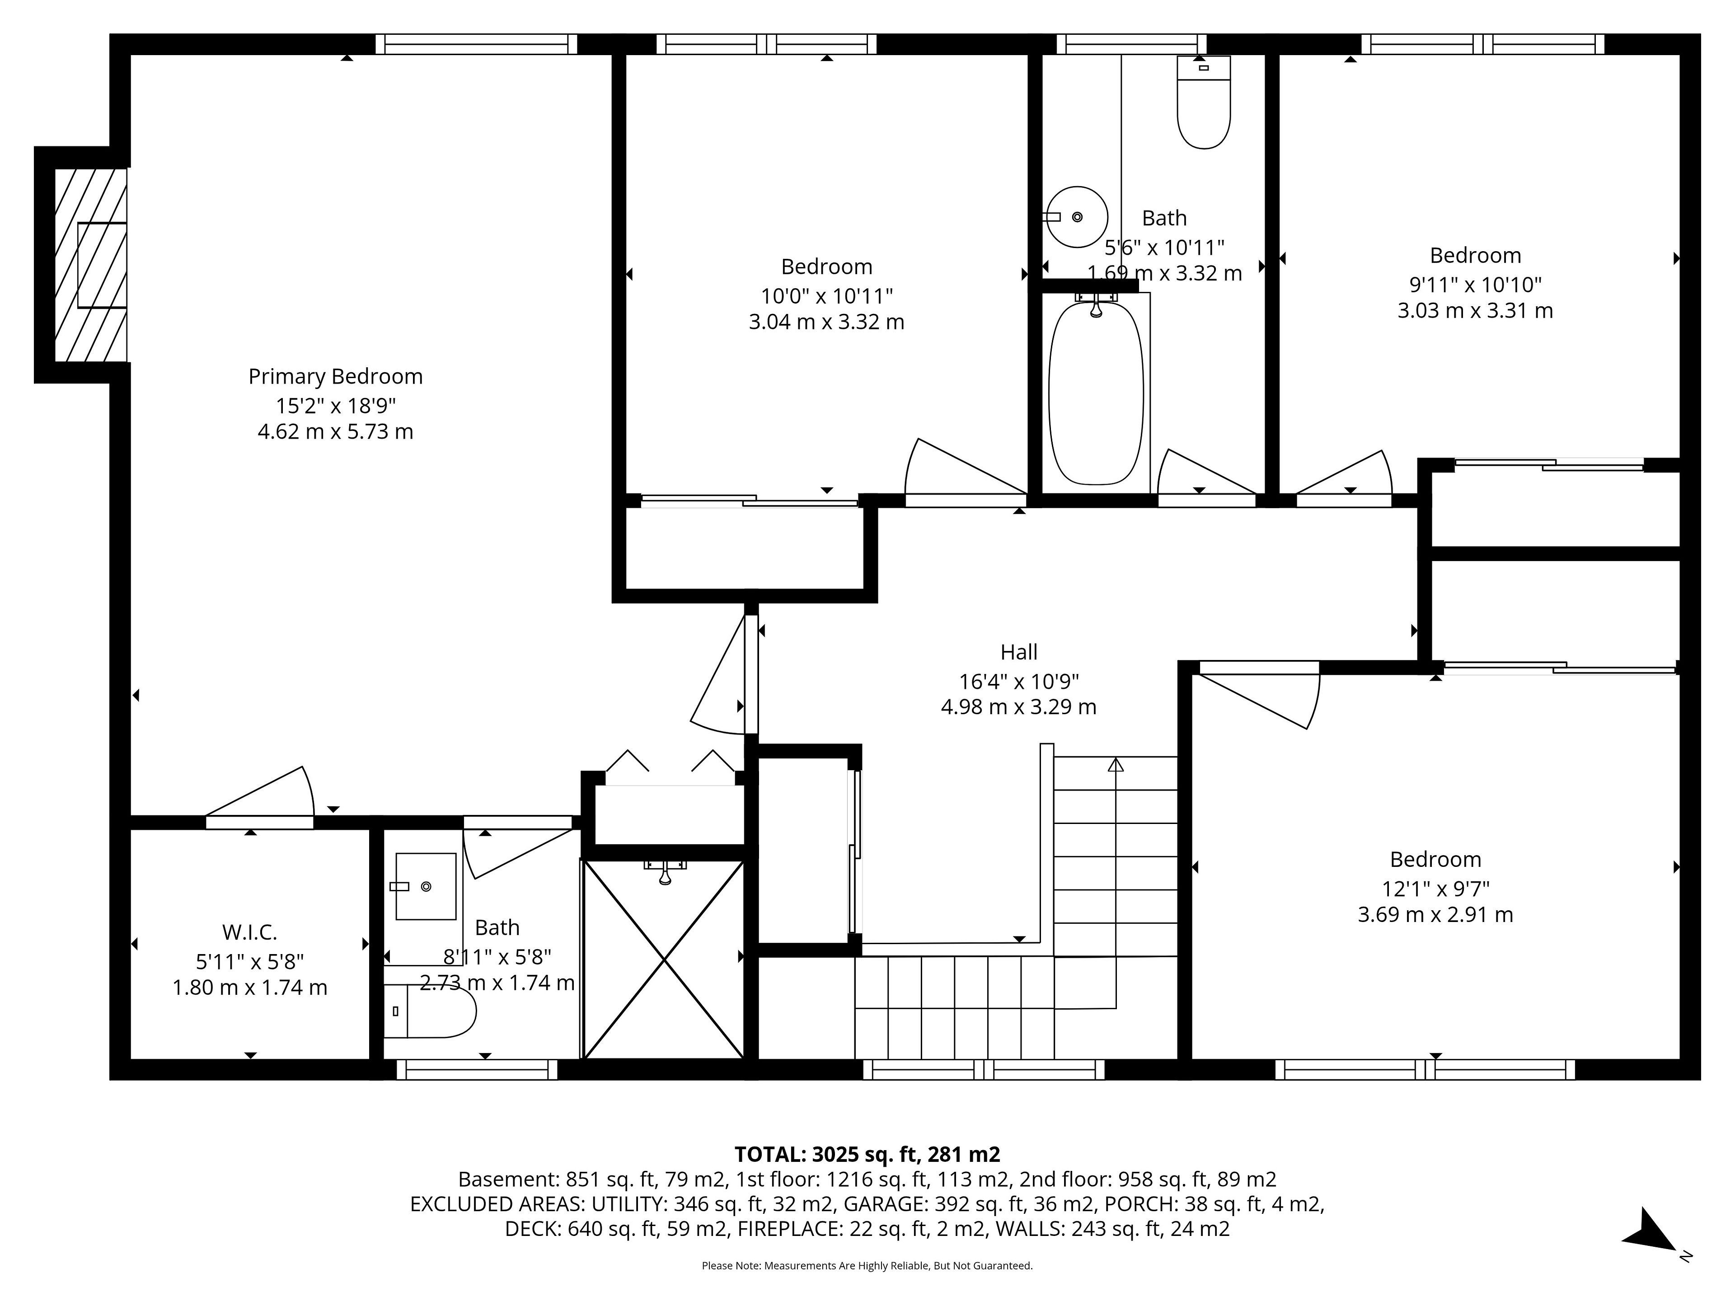
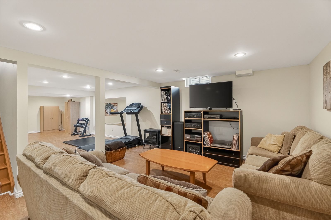
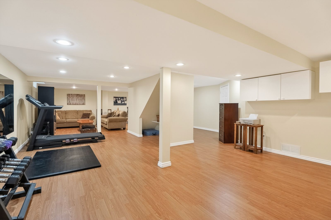
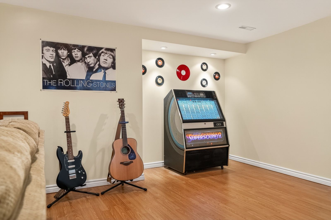
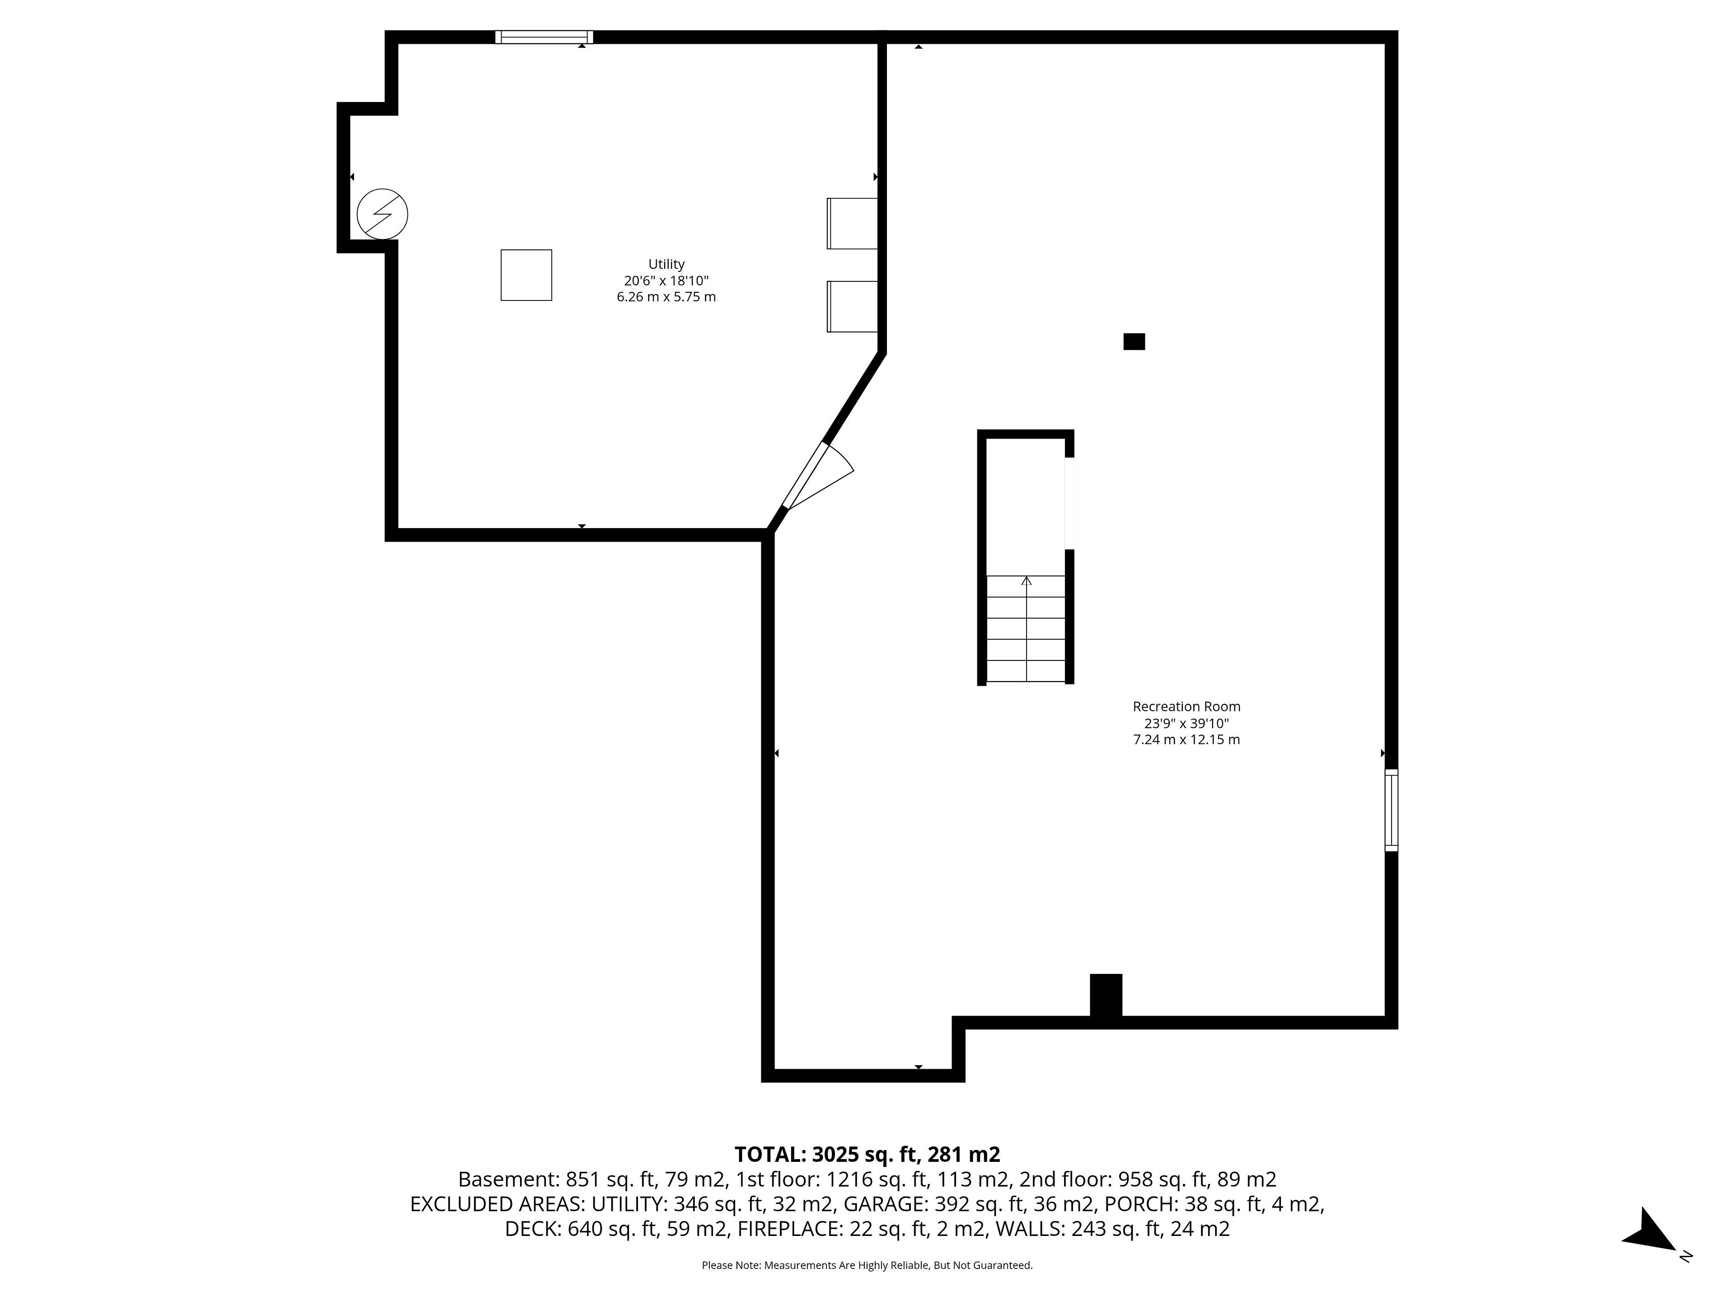
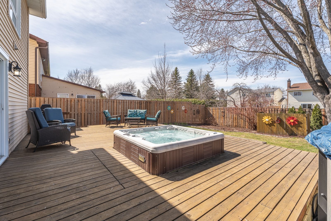
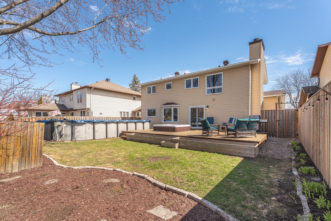
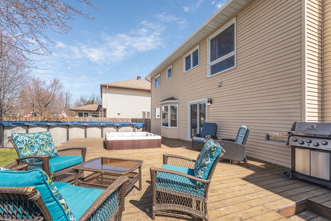
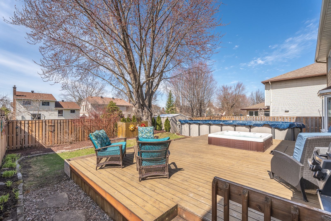
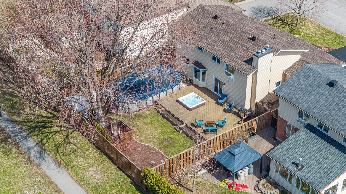
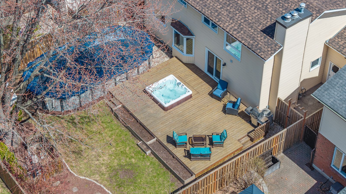
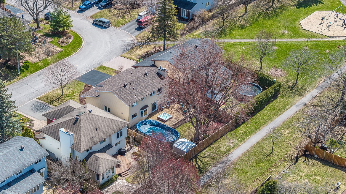
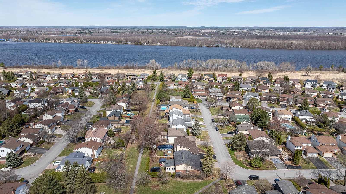
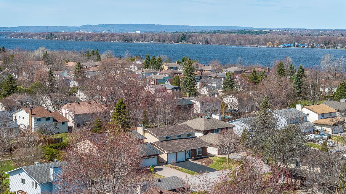
853 ACADIAN GARDENS is a beautifully maintained and updated 2 storey, 4 bedroom single detached home, nestled on a quiet, local traffic only, mature tree lined crescent, BACKING ONTO PARKLAND just steps away from the Ottawa River Pathway, perfect for cycling, walking, and cross-country skiing. Enjoy this practical floor plan perfect for both entertaining and everyday family living, featuring an enclosed front foyer, a custom hickory staircase and railings, formal living and dining rooms with natural finished oak floors, and a bright open concept kitchen/eating area/family room with patio doors leading to a spacious western red cedar deck. The renovated kitchen is designed for functionality, offering a breakfast bar, granite countertops, ceramic backsplash, and enhanced by pot and task lighting. The family room boasts a cozy wood burning fireplace, and the main level also includes a powder room and a laundry room/mudroom with inside access to the double attached garage. Upstairs, you'll find four generously sized bedrooms, with the primary suite featuring a wood burning fireplace, walk-in closet, and a renovated 3-piece ensuite. Three sun-filled bedrooms with hickory wood flooring throughout and a 4 piece bathroom round out the upper level. The finished lower level offers a massive recreation room with high ceilings, gym space, and a relaxing entertainment zone, as well as a large unfinished utility room with ample shelving. Step outside to your southwest facing backyard summer oasis, complete with expansive decking, hot tub, heated above ground pool and shed, fully enclosed by a stunning wood privacy fence with a rich, natural cedar tone. The home features additional updates including crown mouldings, pot lighting, modernized closet doors, and has been freshly painted in tasteful earth tones. With easy access to Highway 174, amenities, reputable schools, parks, and the future LRT, this premium location offers both convenience and lifestyle - Welcome Home!
Overview
-
ID: X13046422
-
City: Orleans - Convent Glen and Area
-
Community: 2001 - Convent Glen
-
Property Type: Single Family
-
Building Type: Detached
-
Style: 2-Storey
-
Bedrooms: 4
-
Bathrooms: 3
-
Garages: 2
-
Garage Type: Attached
-
Parking: 4
-
Living Area: 2000-2500
-
Taxes: $6415.33 (2025)
-
Cooling: Central Air
-
Heat Type: Gas
-
Kitchens: 1
Property Details
Occupant Type:
Owner
Basement:
Finished
Lot Size:
55 X 110 Feet
Pool Features:
Above Ground
Amenities & Features
- Swimming Pool
- Fireplace
Property Rooms
| Room Level | Room Type | Room Width | Room Length | Room Area | Room Dimensions | Room Desc |
|---|---|---|---|---|---|---|
| Main | Foyer | 1.87 | 1.91 | -- | -- | -- |
| Main | Living Room | 3.84 | 5.03 | -- | -- | -- |
| Main | Dining Room | 4.17 | 3.79 | -- | -- | -- |
| Main | Kitchen | 3.25 | 3.4 | -- | -- | -- |
| Main | Breakfast | 3.9 | 2.81 | -- | -- | -- |
| Main | Family Room | 3.32 | 5.49 | -- | -- | -- |
| Main | Laundry | 2.33 | 2.2 | -- | -- | -- |
| Main | Powder Room | 0.93 | 1.81 | -- | -- | -- |
| Second | Primary Bedroom | 5.73 | 4.62 | -- | -- | -- |
| Second | Bedroom | 3.32 | 3.04 | -- | -- | -- |
| Second | Bedroom 2 | 3.31 | 3.03 | -- | -- | -- |
| Second | Bedroom 3 | 2.91 | 3.69 | -- | -- | -- |
| Second | Bathroom | 3.32 | 1.69 | -- | -- | -- |
| Lower | Recreation | 12.15 | 7.24 | -- | -- | -- |
| Lower | Utility Room | 5.75 | 6.25 | -- | -- | -- |
Location
Nearby Schools
Source: Schools information and student demographics
For further information and school ranking visit Fraser Institution and EQAO.
| Green | Yellow | Orange | Red | |
| Average student achievements (out of 100%) | 100-76 | 75-60 | 60-40 | 40-0 |
All information displayed is believed to be accurate but is not guaranteed and should be independently verified. No warranties or representations are made of any kind.
Data is provided courtesy of PropTx.

Disclaimer: The property is not necessarily in the boundary of the schools shown above. This map indicates the closest primary and secondary schools. This tool is designed to provide the viewer an overview of the ratings of nearby public schools, and does not suggest association to school boundaries. To view all schools and boundaries please visit the respective district school board’s website.
Book a Showing

Fayez shehab Nasser
REALTOR®, ABR®, SRS- (613) 299-1118
- Fayez@FayezShehab.com