735 Morningstar Way
$679,900
Features
Location
Description
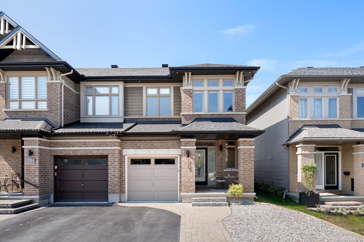
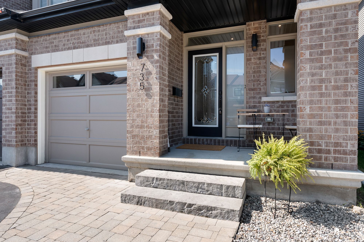
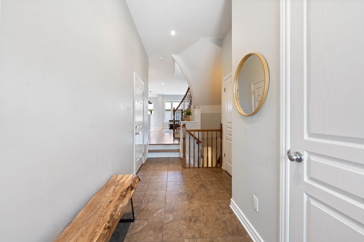
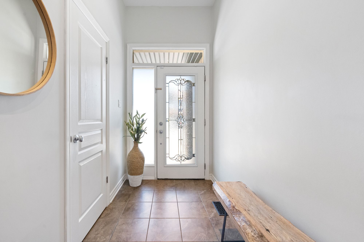
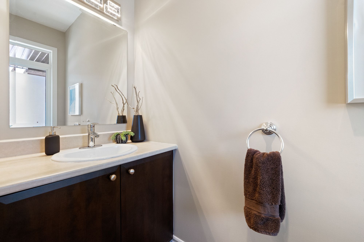
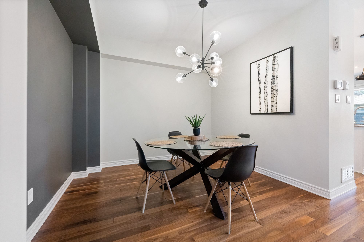
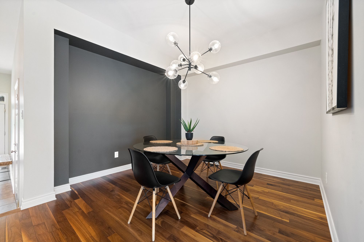
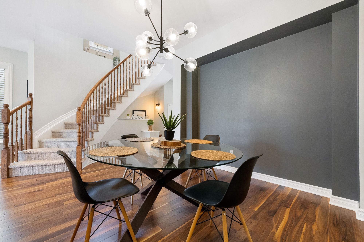
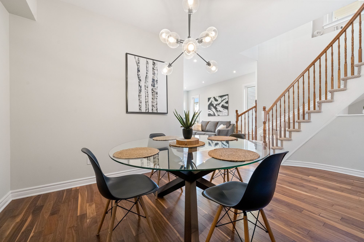
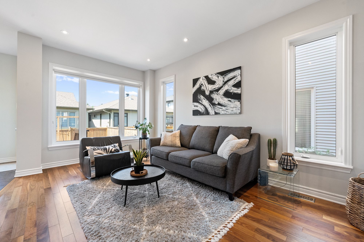
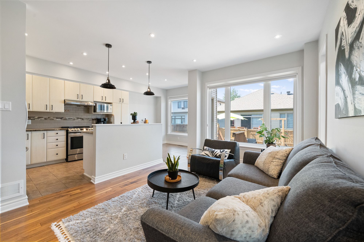
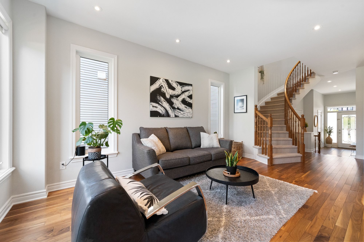
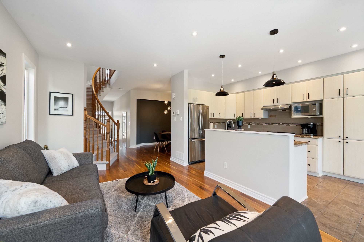
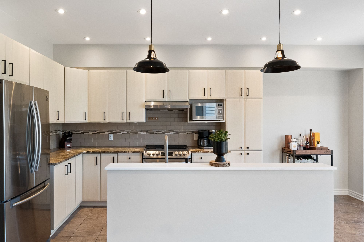
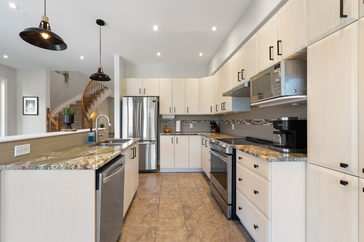
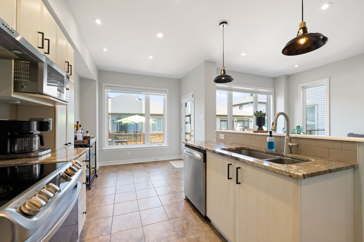
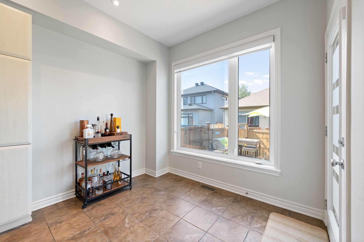
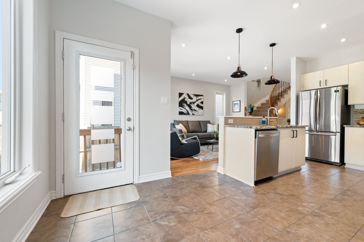
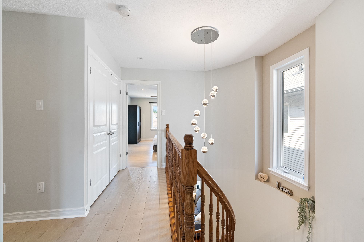
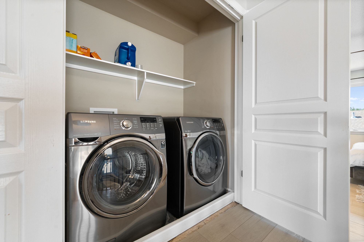
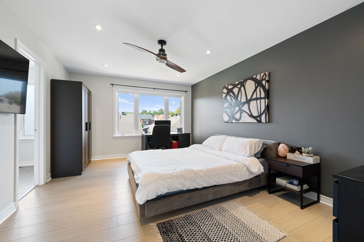
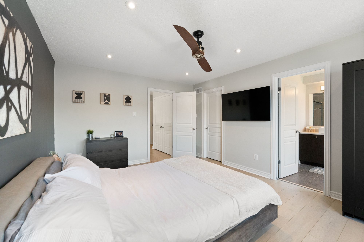
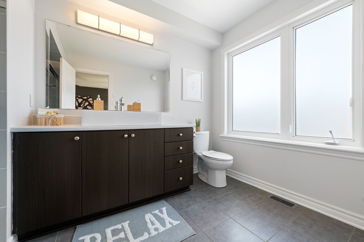
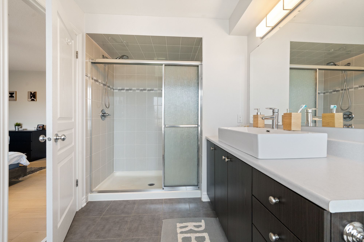
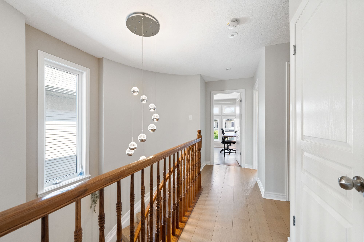
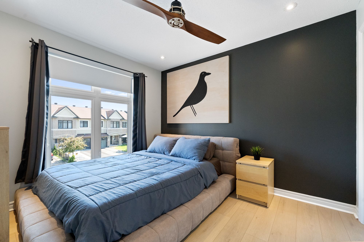
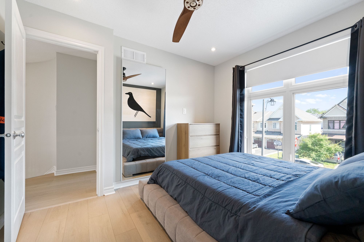
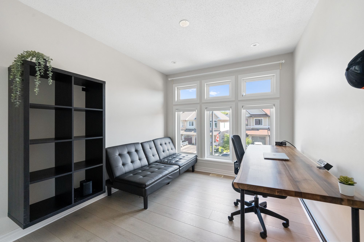
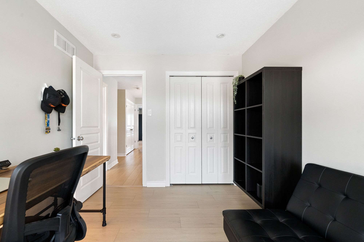
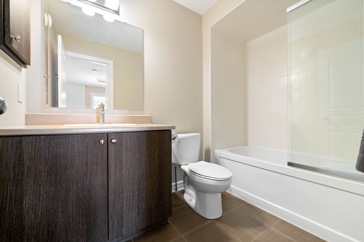
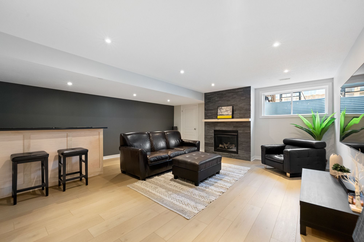
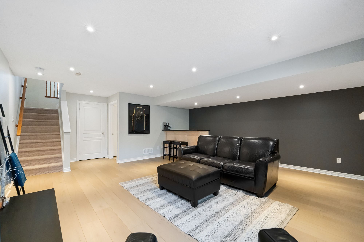
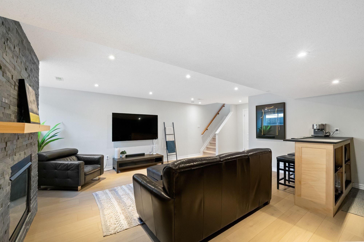
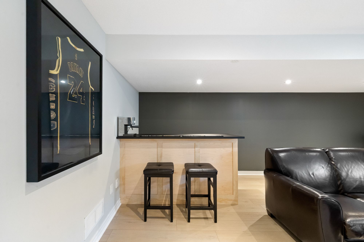
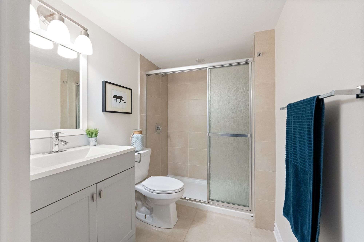
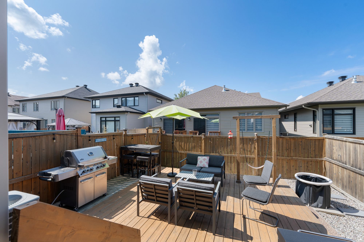
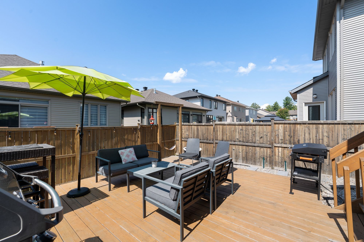
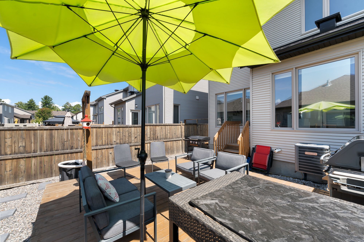
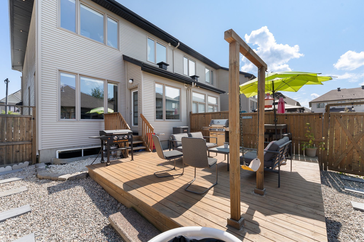
Welcome to this superb Trailsedge end unit townhome offering over 2,000 sq. ft. of living space, including a fully finished lower level, with a thoughtfully designed layout featuring 3 generously sized bedrooms and 3.5 bathrooms. Step inside to a spacious foyer with a double closet and inside access to the single car garage. The upgraded kitchen features granite countertops, stainless steel appliances, and ample cupboard space. The eating area opens to a private, fully fenced backyard with a large deck and stone landscaping for low-maintenance outdoor living. The bright living room is surrounded by windows and enhanced by high ceilings, while a separate formal dining room provides an ideal space for hosting. Hardwood flooring flows throughout the home, adding warmth and continuity. Upstairs, the primary bedroom includes a walk-in closet and a 3pc ensuite with a walk-in shower. Two additional bedrooms, both with double closets, share a full bathroom. Convenient upper level laundry and a linen closet complete this level. The finished lower level offers a spacious family room with a stone-faced gas fireplace, a 3pc bathroom with walk-in shower, and plenty of storage. A welcoming front porch adds to the home's curb appeal. Ideally situated in a sought-after neighbourhood close to parks, public transit, and everyday amenities, this home seamlessly blends comfort, style, and convenience.
Overview
-
ID: X13047716
-
City: Orleans - Convent Glen and Area
-
Community: 2013 - Mer Bleue/Bradley Estates/Anderson Park
-
Property Type: Row/Townhouse
-
Building Type: Att/Row/Townhouse
-
Style: 2-Storey
-
Bedrooms: 3
-
Bathrooms: 4
-
Garages: 1
-
Garage Type: Attached
-
Parking: 2
-
Living Area: 1500-2000
-
Taxes: $4562.39 (2025)
-
Cooling: Central Air
-
Heat Type: Gas
-
Kitchens: 1
Property Details
Occupant Type:
Vacant
Basement:
Full, Finished
Lot Size:
24.21 X 92.13 Feet
Pool Features:
None
Property Features:
Public Transit, Park, Fenced Yard, Golf
Amenities & Features
- Swimming Pool
- Fireplace
Property Rooms
| Room Level | Room Type | Room Width | Room Length | Room Area | Room Dimensions | Room Desc |
|---|---|---|---|---|---|---|
| Main | Foyer | 1.52 (Meters) | 5.1 (Meters) | -- | -- | -- |
| Main | Living Room | 3.25 (Meters) | 4.92 (Meters) | -- | -- | -- |
| Main | Dining Room | 3.2 (Meters) | 3.25 (Meters) | -- | -- | -- |
| Main | Kitchen | 2.43 (Meters) | 3.04 (Meters) | -- | -- | -- |
| Main | Breakfast | 2.74 (Meters) | 2.84 (Meters) | -- | -- | -- |
| Main | Bathroom | 0.91 (Meters) | 2.41 (Meters) | -- | -- | -- |
| Second | Primary Bedroom | 3.65 (Meters) | 4.92 (Meters) | -- | -- | -- |
| Second | Other | 1.72 (Meters) | 2.13 (Meters) | -- | -- | -- |
| Second | Bathroom | 2.13 (Meters) | 3.3 (Meters) | -- | -- | -- |
| Second | Bedroom | 3.04 (Meters) | 3.35 (Meters) | -- | -- | -- |
| Second | Bedroom | 2.74 (Meters) | 3.35 (Meters) | -- | -- | -- |
| Second | Bathroom | 1.65 (Meters) | 2.61 (Meters) | -- | -- | -- |
| Second | Laundry | 0 (Meters) | 0 (Meters) | -- | -- | -- |
| Lower | Recreation | 5.58 (Meters) | 5.74 (Meters) | -- | -- | -- |
| Lower | Bathroom | 1.67 (Meters) | 3.04 (Meters) | -- | -- | -- |
| Lower | Utility Room | 0 (Meters) | 0 (Meters) | -- | -- | -- |
Location
Nearby Schools
Source: Schools information and student demographics
For further information and school ranking visit Fraser Institution and EQAO.
| Green | Yellow | Orange | Red | |
| Average student achievements (out of 100%) | 100-76 | 75-60 | 60-40 | 40-0 |
All information displayed is believed to be accurate but is not guaranteed and should be independently verified. No warranties or representations are made of any kind.
Data is provided courtesy of PropTx.

Disclaimer: The property is not necessarily in the boundary of the schools shown above. This map indicates the closest primary and secondary schools. This tool is designed to provide the viewer an overview of the ratings of nearby public schools, and does not suggest association to school boundaries. To view all schools and boundaries please visit the respective district school board’s website.
Book a Showing

Fayez shehab Nasser
REALTOR®, ABR®, SRS- (613) 299-1118
- Fayez@FayezShehab.com