55 Cherry Blossom Private Private W
$ 569,900
SOLD
Login to see the price
Features
Location
Description
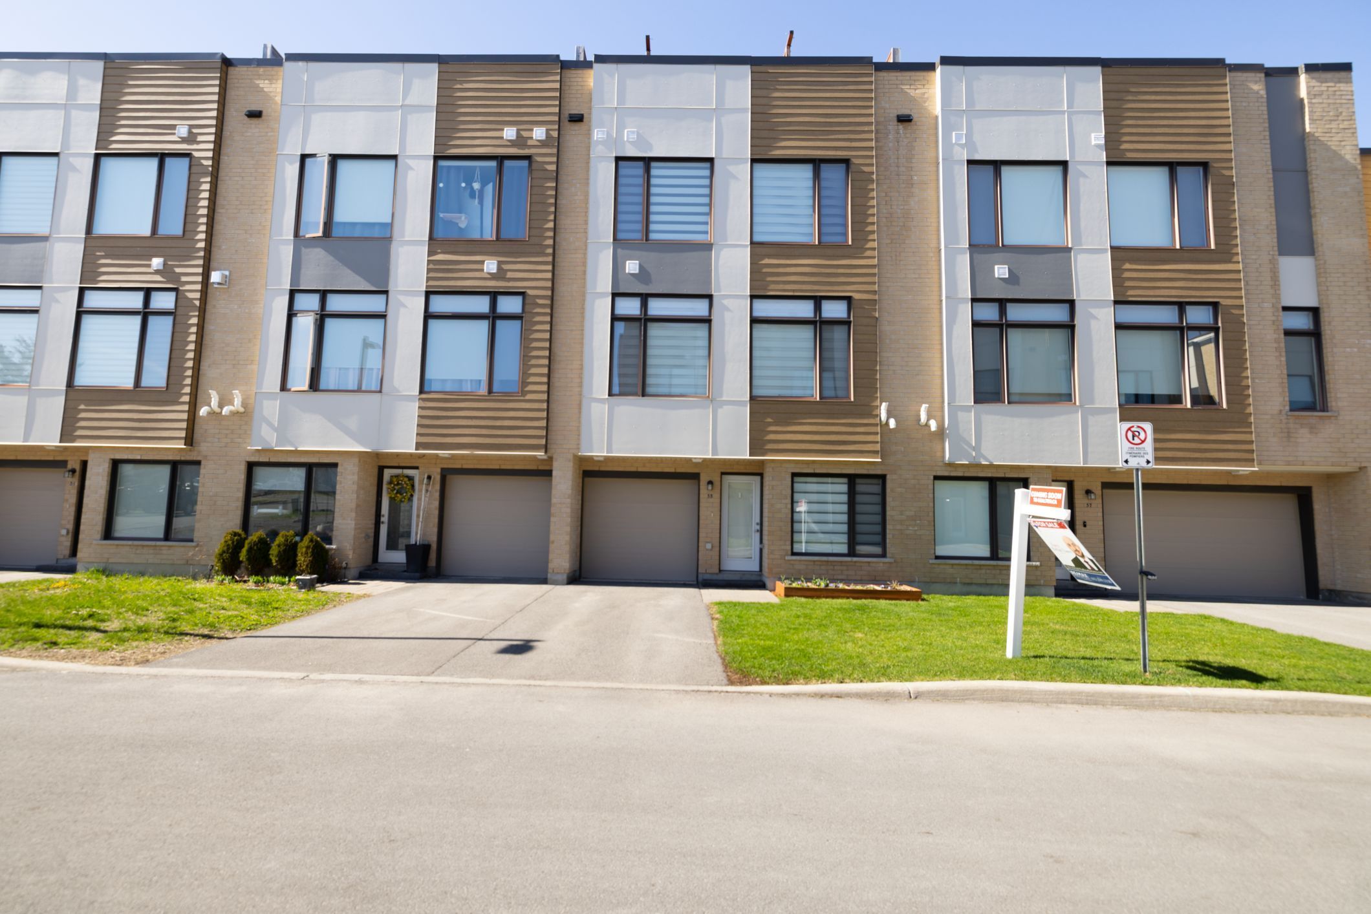
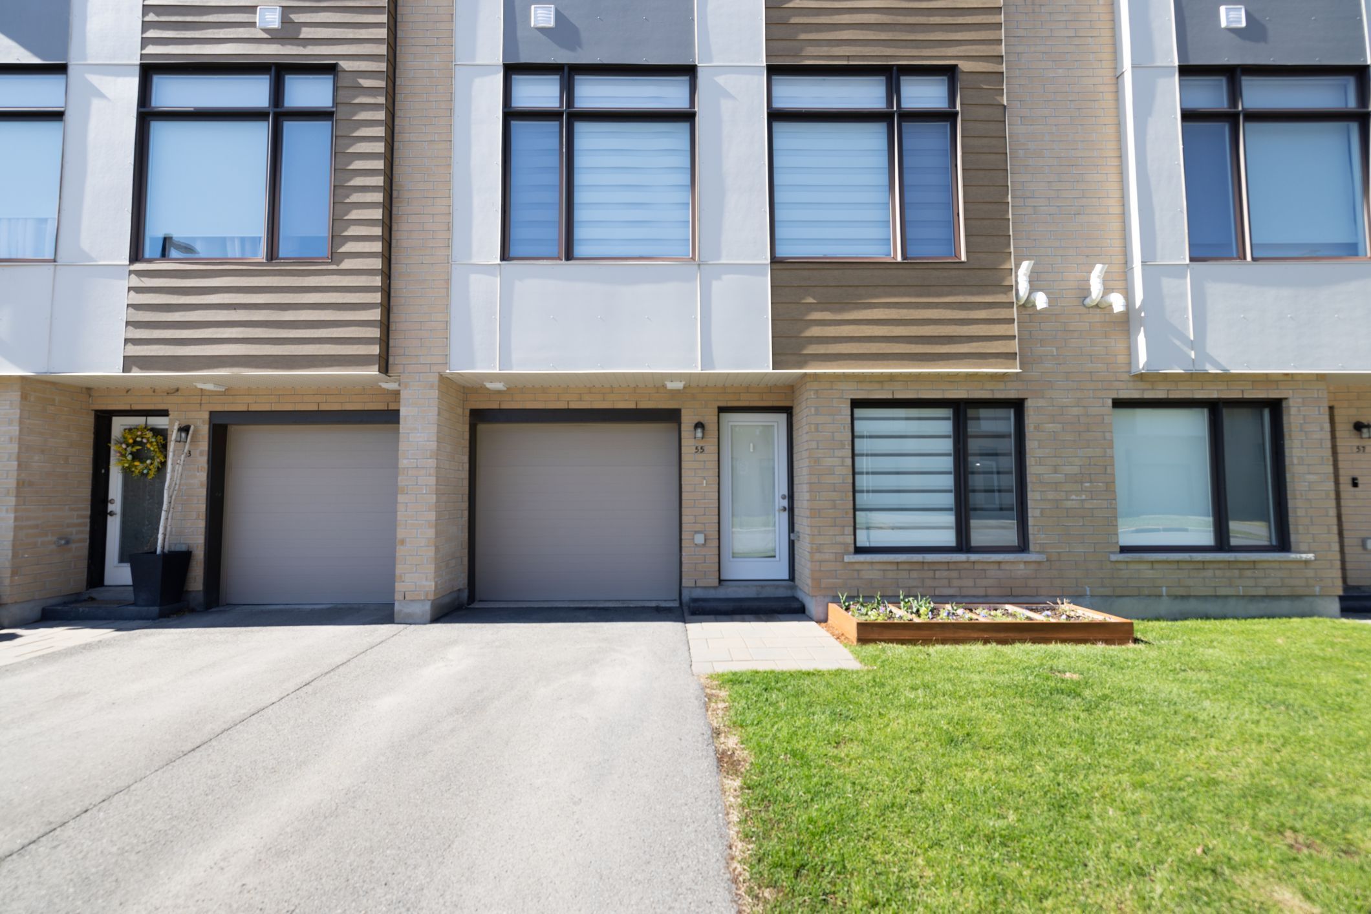
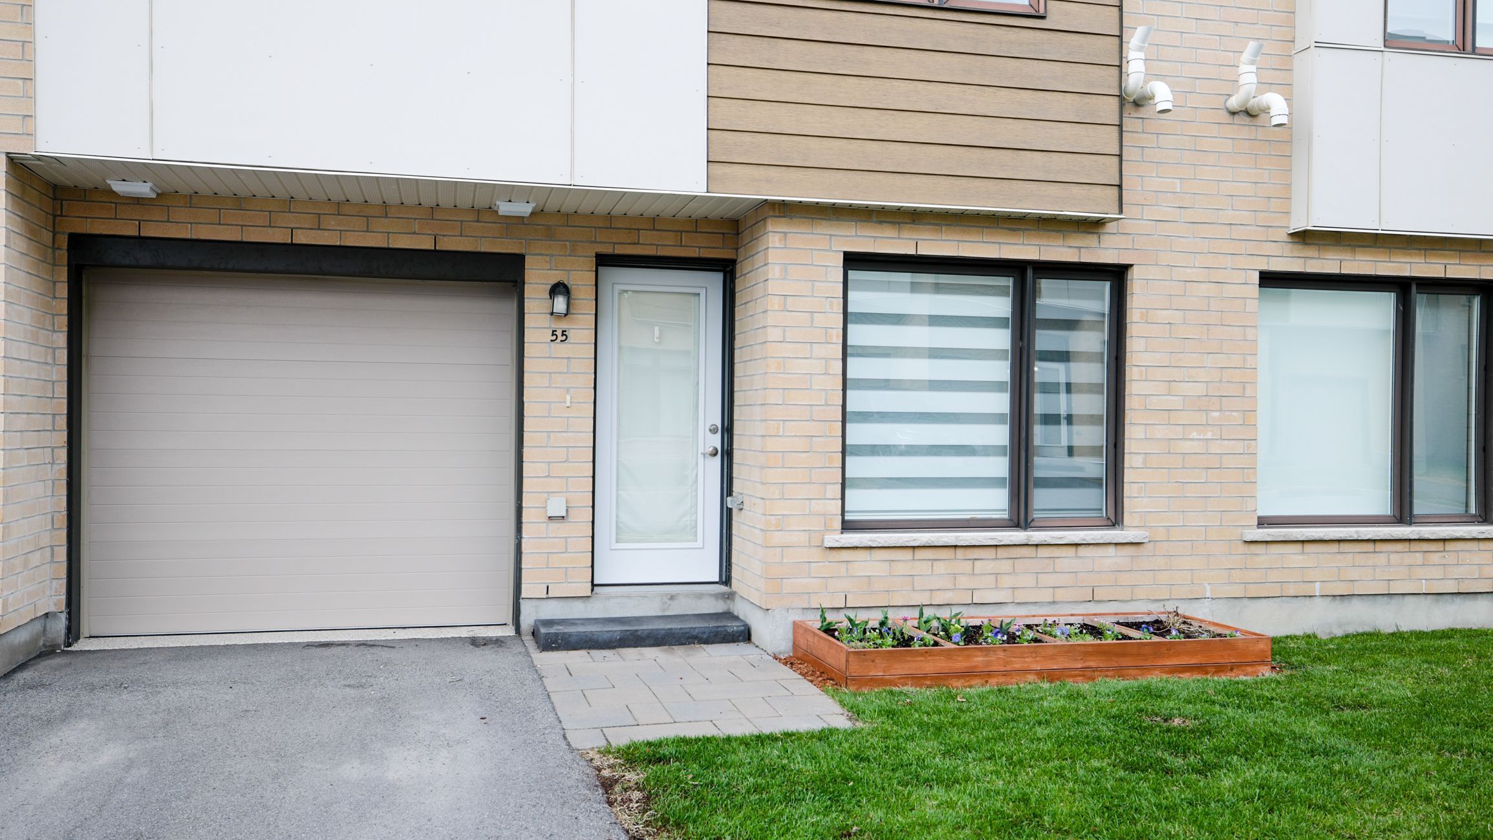
Step into this beautifully maintained 2020-built 3-storey townhome, offering modern finishes, abundant natural sunlight, and exceptional convenience in a prime location. The entry level features a flexible den space along with a full bathroom, perfect for a home office, guest area, or bonus family room.On the second level, enjoy hardwood flooring and a bright, sun-filled open-concept design that seamlessly connects the living room, dining area, and a stylish kitchen complete with a large island, ideal for both everyday living and entertaining. Large windows throughout allow for plenty of natural light, creating a warm and inviting atmosphere.The upper level offers two spacious bedrooms and a full bathroom, providing a comfortable and private retreat. Thoughtfully designed custom closet organization with built-in drawers and hanging systems enhances functionality and storage.One of the home's standout features is the impressive rooftop terrace with a gas hookup, perfect for outdoor dining, summer BBQs, or relaxing evenings.Complete with a 1-car garage equipped with a 30A outlet (240V, 24A), ideal for electric vehicle charging or workshop use, this home is ideally located just minutes to Bayshore Shopping Centre (approx. 8 minutes), Queensway Carleton Hospital (approx. 3 minutes), and the nearby power centre featuring IKEA, Indigo, and more (approx. 2 minutes). Enjoy easy access to major highways, making commuting across the city simple and efficient.POTL fee $121.72 includes snow removal and garbage pickup.
Overview
-
ID: X13050960
-
City: Parkway Park - Queensway Terrace S and Area
-
Community: 6301 - Redwood Park
-
Property Type: Row/Townhouse
-
Building Type: Att/Row/Townhouse
-
Style: 3-Storey
-
Bedrooms: 2
-
Bathrooms: 2
-
Garages: 1
-
Garage Type: Attached
-
Parking: 1
-
Living Area: 1100-1500
-
Taxes: $4439.71 (2025)
-
Cooling: Central Air
-
Heat Type: Gas
-
Kitchens: 1
Property Details
Occupant Type:
Owner
Basement:
None
Lot Size:
22.31 X 42.45 Feet
Pool Features:
None
Amenities & Features
- Swimming Pool
Property Rooms
| Room Level | Room Type | Room Width | Room Length | Room Area | Room Dimensions | Room Desc |
|---|---|---|---|---|---|---|
| Main | Office | 2.31 | 2.35 | -- | -- | -- |
| Main | Bathroom | 1.55 | 2.5 | -- | -- | -- |
| Second | Kitchen | 2.8 | 3.23 | -- | -- | -- |
| Second | Living Room | 3.73 | 6.42 | -- | -- | -- |
| Third | Primary Bedroom | 3.39 | 3.64 | -- | -- | -- |
| Third | Bedroom 2 | 2.95 | 3.08 | -- | -- | -- |
Location
Nearby Schools
Source: Schools information and student demographics
For further information and school ranking visit Fraser Institution and EQAO.
| Green | Yellow | Orange | Red | |
| Average student achievements (out of 100%) | 100-76 | 75-60 | 60-40 | 40-0 |
All information displayed is believed to be accurate but is not guaranteed and should be independently verified. No warranties or representations are made of any kind.
Data is provided courtesy of PropTx.

Disclaimer: The property is not necessarily in the boundary of the schools shown above. This map indicates the closest primary and secondary schools. This tool is designed to provide the viewer an overview of the ratings of nearby public schools, and does not suggest association to school boundaries. To view all schools and boundaries please visit the respective district school board’s website.
Book a Showing

Fayez shehab Nasser
REALTOR®, ABR®, SRS- (613) 299-1118
- Fayez@FayezShehab.com