217 GOSSAMER Street
$ 675,000
SOLD
Login to see the price
Features
Location
Description
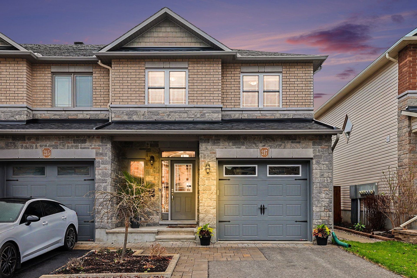
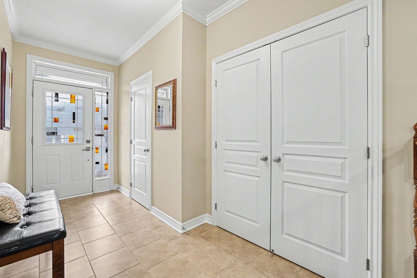
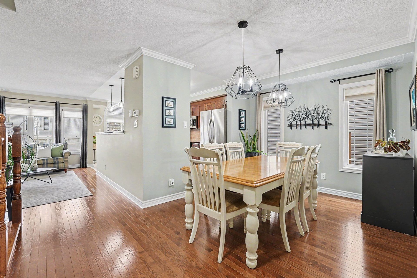
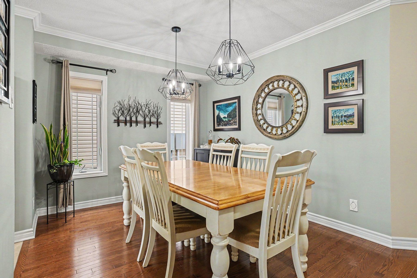
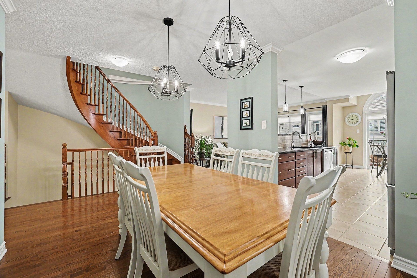
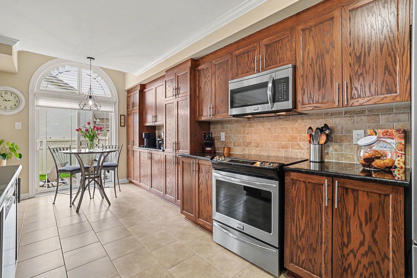
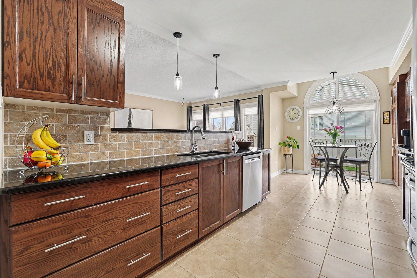
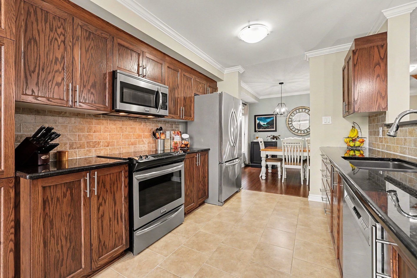
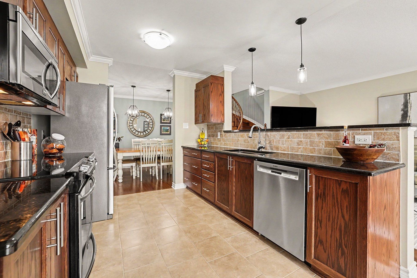
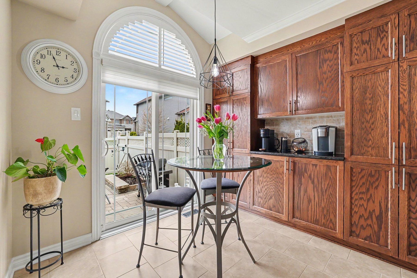
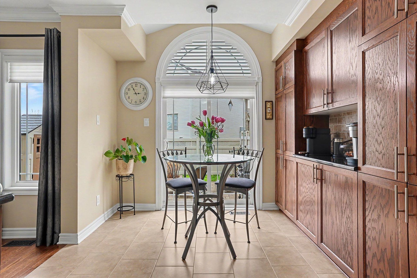
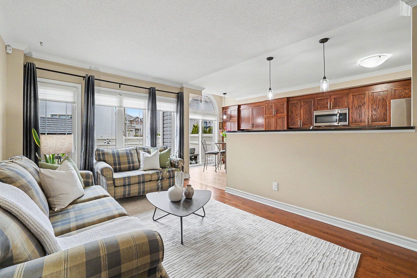
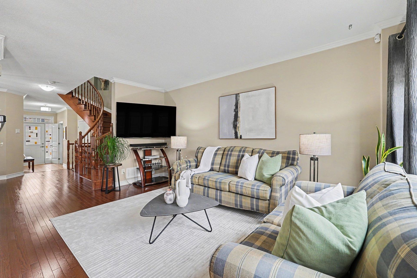
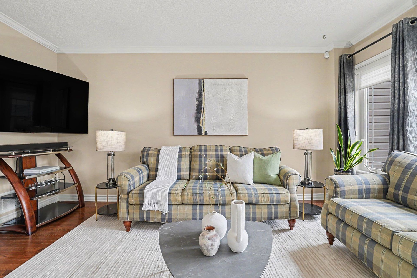
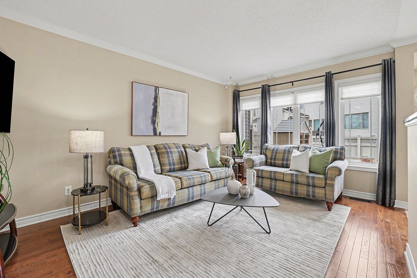
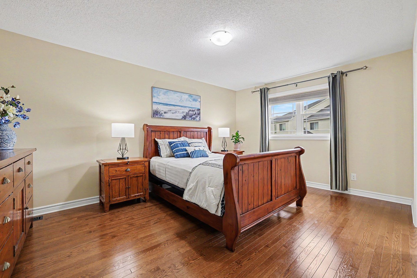
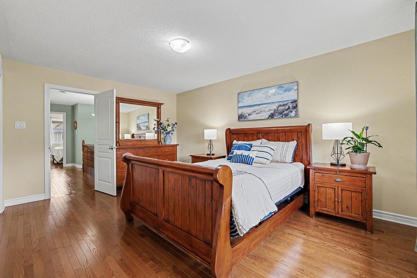
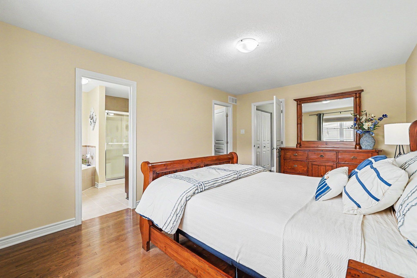
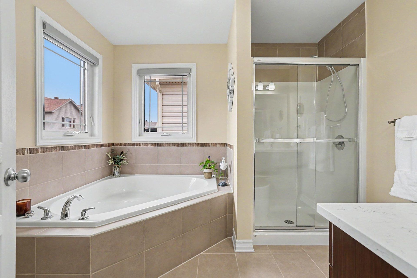
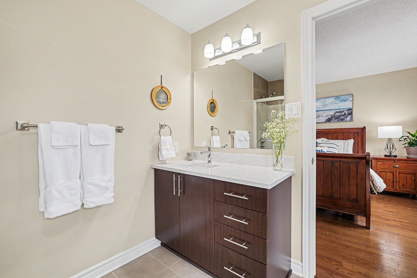
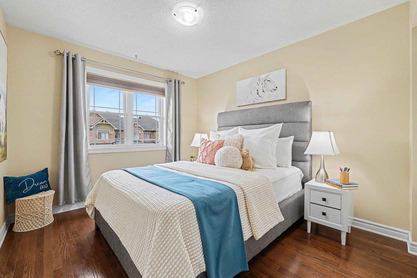
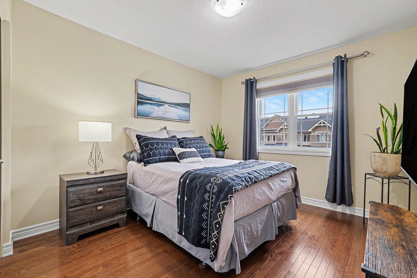
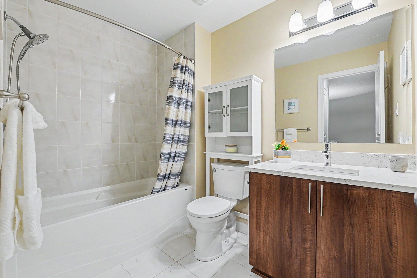
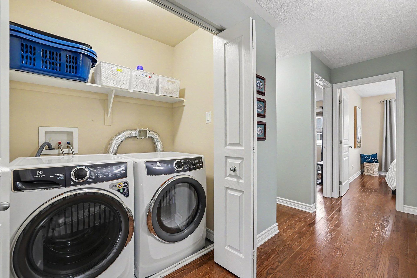
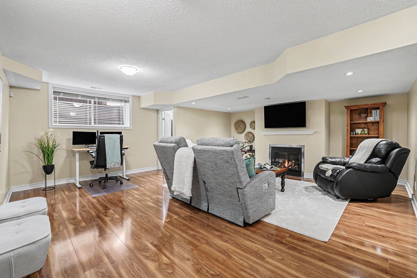
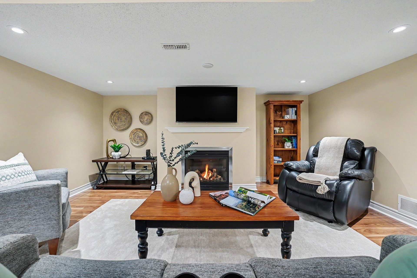
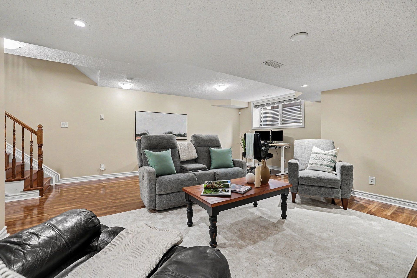
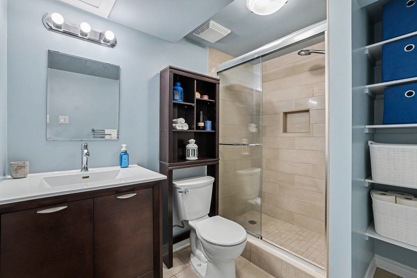
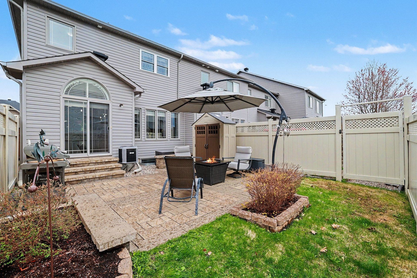
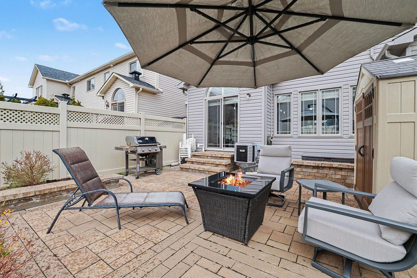
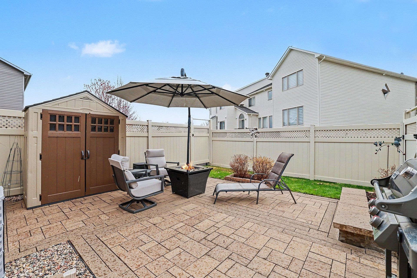
WOW - this one truly shines! A rare, END-UNIT, freehold executive townhome in Bradley Estates that shows like a model home! Nearly 2,100 sq ft of beautifully maintained living space with rich hardwood throughout the open-concept main floor. The SHOWSTOPPER KITCHEN impresses with granite counters, stainless steel appliances, and an extended pantry system with exceptional storage. A STUNNING CURVED WOOD STAIRCASE leads upstairs to three bedrooms, all with hardwood floors. The principal suite features a large walk-in closet and a sleek 4-piece ensuite with quartz vanity and Roman tub. Also, an additional full bath on the 2nd level for the kids & guests, and convenient second-floor laundry. Downstairs, the expansive family room is perfect for relaxing or entertaining, complete with a cozy gas fireplace, updated laminate flooring, a 3-piece bath, and loads of space for your favourite couches, chairs and flat-screen tv. It's the perfect spot for unwinding at the end of the day or movie nights, with space available for a home office setup. Step outside to a fully fenced, landscaped backyard with a charming interlock patio and garden area... ideal for summer evenings and hosting. PRIVATE DRIVEWAY with garage and room for 2 more vehicles on the driveway. All this in a fantastic location... just steps from Fountainhead Park, the Prescott-Russell trail AND the newly built East Urban Community Elementary School (OCDSB) slated to open in September 2026 (features a daycare, accepting new students up to Grade 5).
Overview
-
ID: X13070750
-
City: Orleans - Convent Glen and Area
-
Community: 2013 - Mer Bleue/Bradley Estates/Anderson Park
-
Property Type: Row/Townhouse
-
Building Type: Att/Row/Townhouse
-
Style: 2-Storey
-
Bedrooms: 3
-
Bathrooms: 4
-
Garages: 1
-
Garage Type: Attached
-
Parking: 2
-
Living Area: 2000-2500
-
Taxes: $4672.83 (2025)
-
Cooling: Central Air
-
Heat Type: Gas
-
Kitchens: 1
Property Details
Occupant Type:
Owner
Basement:
Full, Finished
Lot Size:
26.41 X 93.83 Feet
Lot Irregularities:
0
Pool Features:
None
Property Features:
Public Transit, Park, Fenced Yard
Amenities & Features
- Swimming Pool
- Fireplace
Property Rooms
| Room Level | Room Type | Room Width | Room Length | Room Area | Room Dimensions | Room Desc |
|---|---|---|---|---|---|---|
| Main | Dining Room | 3.82 (Meters) | 4.66 (Meters) | -- | -- | -- |
| Main | Living Room | 4.68 (Meters) | 3.2 (Meters) | -- | -- | -- |
| Main | Kitchen | 2.96 (Meters) | 2.86 (Meters) | -- | -- | -- |
| Main | Kitchen | 2.4 | 2.94 | -- | -- | -- |
| Second | Primary Bedroom | 4.58 (Meters) | 3.43 (Meters) | -- | -- | -- |
| Second | Bedroom | 3.4 (Meters) | 2.99 (Meters) | -- | -- | -- |
| Second | Bedroom | 3.4 (Meters) | 2.99 (Meters) | -- | -- | -- |
| Second | Bathroom | 1.78 (Meters) | 2.61 (Meters) | -- | -- | -- |
| Second | Bathroom | 2.91 (Meters) | 2.6 (Meters) | -- | -- | -- |
| Second | Laundry | 0 (Meters) | 0 (Meters) | -- | -- | -- |
| Lower | Family Room | 7.12 (Meters) | 5.8 (Meters) | -- | -- | -- |
| Lower | Bathroom | 1.82 (Meters) | 2.44 (Meters) | -- | -- | -- |
| Lower | Furnace Room | 2.03 (Meters) | 3.2 (Meters) | -- | -- | -- |
| Lower | Other | 2.48 (Meters) | 5.69 (Meters) | -- | -- | -- |
| Main | Foyer | 1.85 | 4.13 | -- | -- | -- |
| Main | Powder Room | 0.96 (Meters) | 2.28 (Meters) | -- | -- | -- |
Location
Nearby Schools
Source: Schools information and student demographics
For further information and school ranking visit Fraser Institution and EQAO.
| Green | Yellow | Orange | Red | |
| Average student achievements (out of 100%) | 100-76 | 75-60 | 60-40 | 40-0 |
All information displayed is believed to be accurate but is not guaranteed and should be independently verified. No warranties or representations are made of any kind.
Data is provided courtesy of PropTx.

Disclaimer: The property is not necessarily in the boundary of the schools shown above. This map indicates the closest primary and secondary schools. This tool is designed to provide the viewer an overview of the ratings of nearby public schools, and does not suggest association to school boundaries. To view all schools and boundaries please visit the respective district school board’s website.
Book a Showing

Fayez shehab Nasser
REALTOR®, ABR®, SRS- (613) 299-1118
- Fayez@FayezShehab.com