305 Oxer Place
$1,149,900
Features
Location
Description
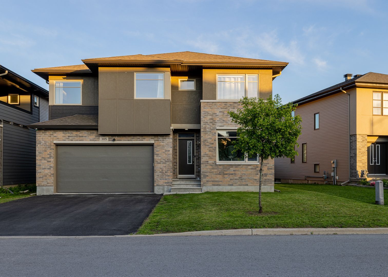
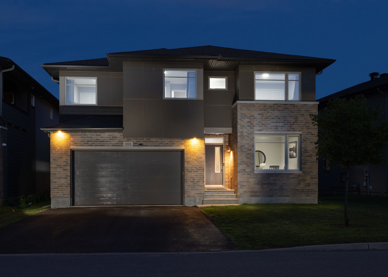
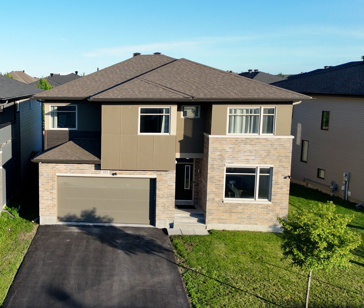
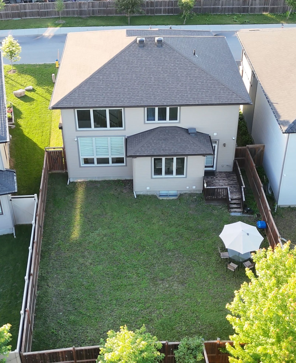
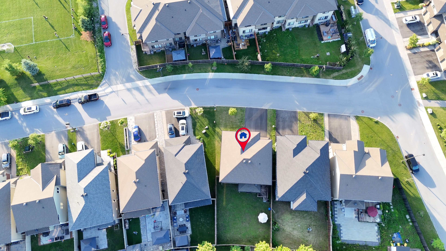
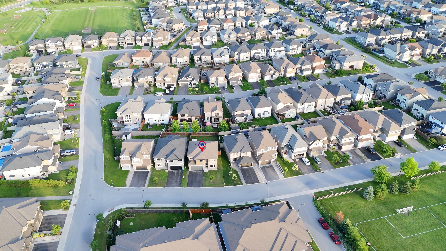
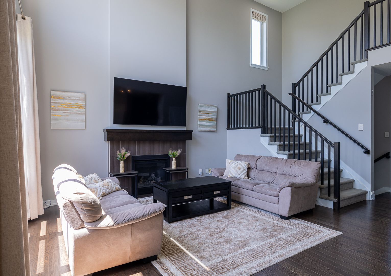
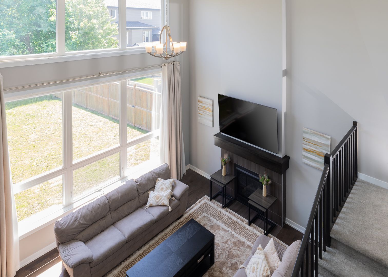
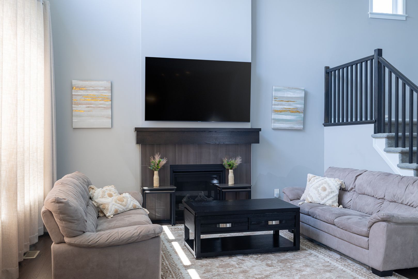
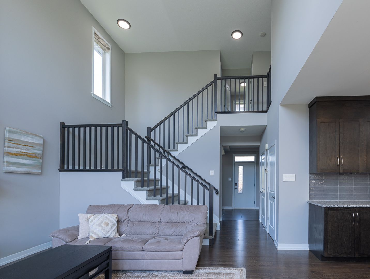
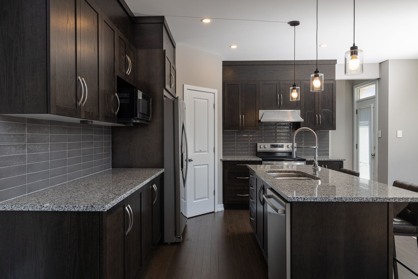
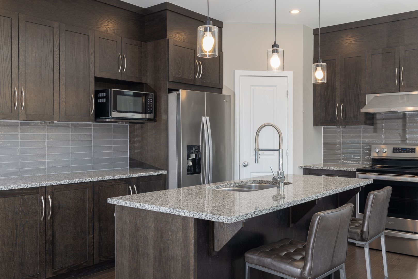
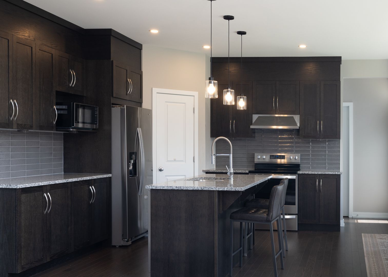
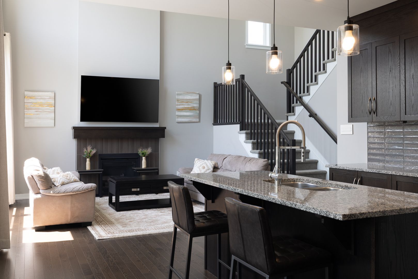
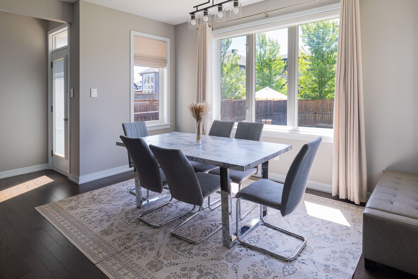
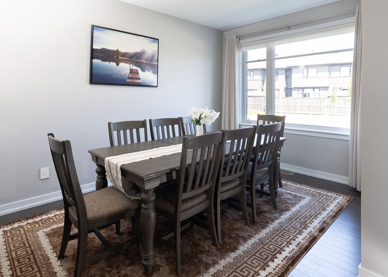
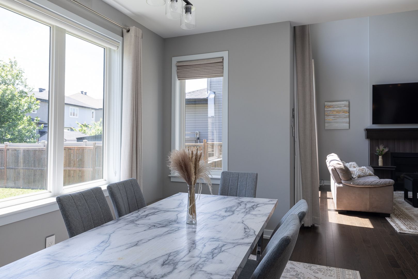
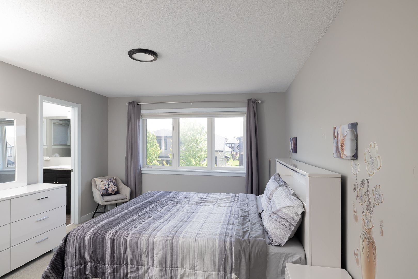
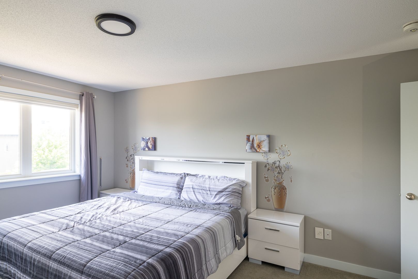
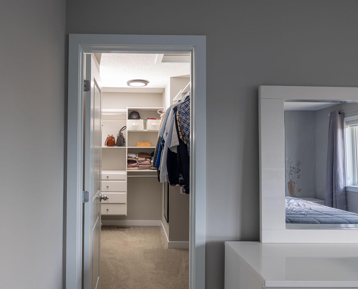
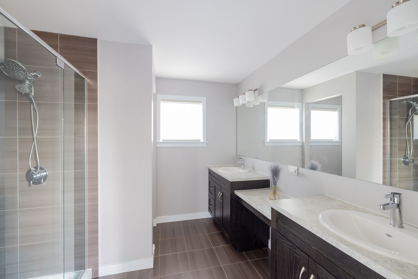
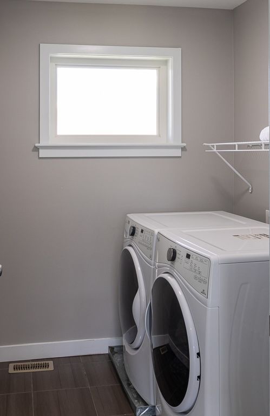
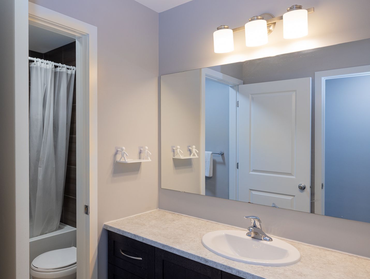
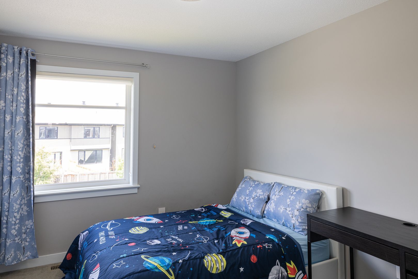
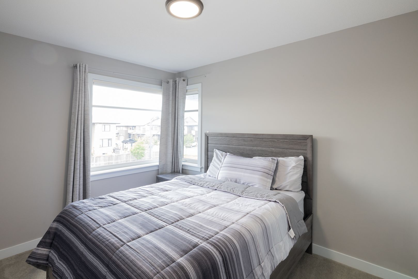
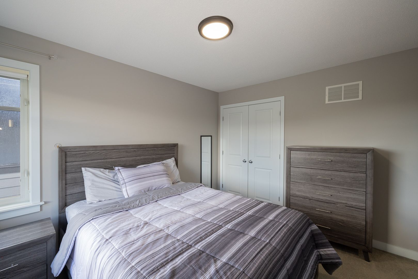
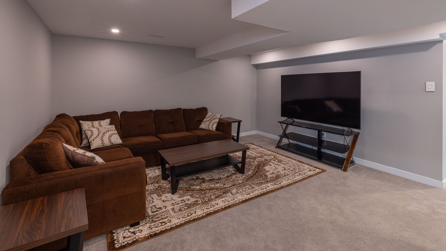
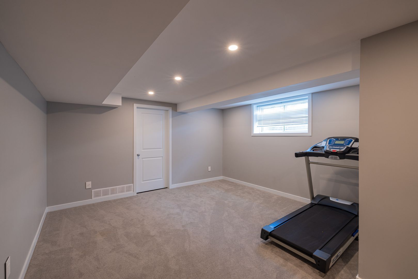
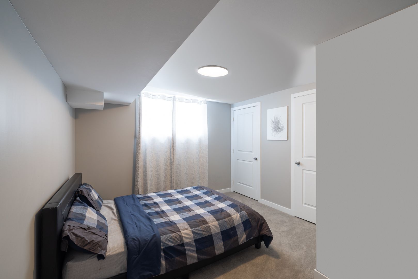
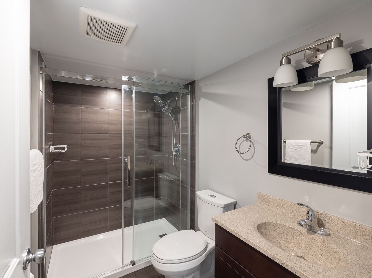
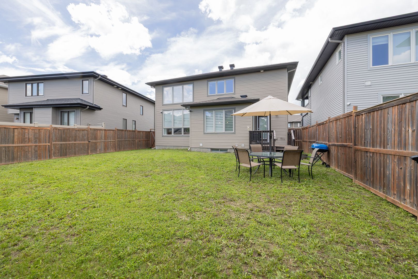
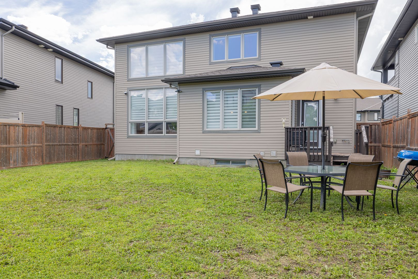
Welcome to this exceptional Cardel-built home offering 4+1 bedrooms, 4 bathrooms, and over three levels of thoughtfully designed living space in Stittsville's highly sought-after Blackstone community. Set on an extra-wide lot, this impressive home combines striking curb appeal, a double-car garage, and a large fully fenced backyard with a spacious deck perfect for entertaining, family gatherings, or relaxing outdoors.Designed with both comfort and functionality in mind, the open-concept main floor features hardwood and ceramic flooring, soaring two-storey ceilings, and oversized windows that flood the family room with natural light. A gas fireplace creates a warm focal point, while the beautifully appointed kitchen offers granite countertops, stylish wood cabinetry, a ceramic backsplash, stainless steel appliances, a large centre island, and a walk-in pantry.Upstairs, you'll find four generously sized bedrooms, a convenient second-floor laundry room, and a spacious primary retreat complete with a walk-in closet and a luxurious 4-piece ensuite featuring a soaker tub and separate glass shower.The fully finished lower level extends the living space with a large recreation room, an additional bedroom, and a full bathroom, providing endless possibilities for guests, a home office, a fitness area, or multi-generational living.Perfectly positioned across from a neighbourhood park and just minutes from schools, walking trails, recreation facilities, shopping, Costco, Tanger Outlets, Canadian Tire Centre, and Highway 417, this home offers an exceptional blend of space, style, and everyday convenience.
Overview
-
ID: X13465742
-
City: Kanata
-
Community: 9010 - Kanata - Emerald Meadows/Trailwest
-
Property Type: Single Family
-
Building Type: Detached
-
Style: 2-Storey
-
Bedrooms: 4+1
-
Bathrooms: 4
-
Garages: 2
-
Garage Type: Attached
-
Parking: 4
-
Living Area: 2500-3000
-
Taxes: $6818.68 (2026)
-
Cooling: Central Air
-
Heat Type: Gas
-
Kitchens: 1
Property Details
Occupant Type:
Owner
Basement:
Finished, Full
Lot Size:
51.4 X 104.96 Feet
Pool Features:
None
Property Features:
Park
Amenities & Features
- Swimming Pool
- Fireplace
Property Rooms
| Room Level | Room Type | Room Width | Room Length | Room Area | Room Dimensions | Room Desc |
|---|---|---|---|---|---|---|
| Main | Foyer | 1.87 | 4.77 | -- | -- | -- |
| Main | Living Room | 3 | 4.52 | -- | -- | -- |
| Main | Kitchen | 4.45 | 4.47 | -- | -- | -- |
| Main | Dining Room | 2.41 | 4.26 | -- | -- | -- |
| Main | Family Room | 4.64 | 4.64 | -- | -- | -- |
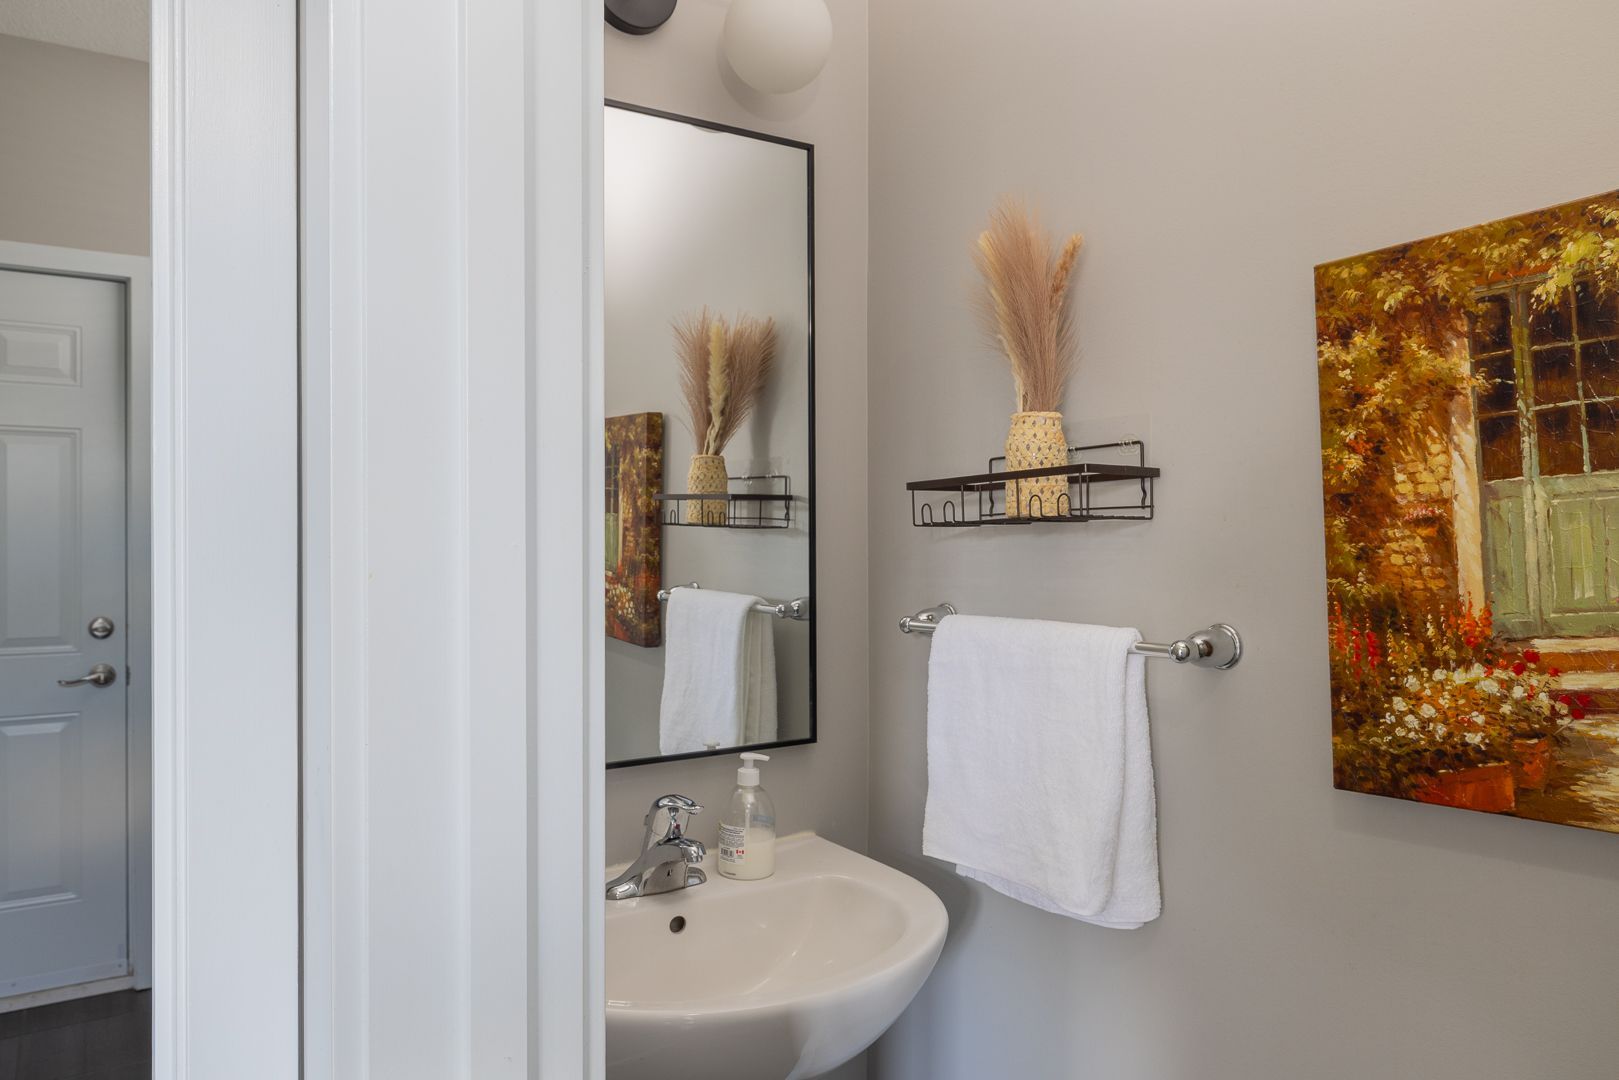
| Main | Bathroom | 0.81 | 2.23 | -- | -- | -- |
| Main | Mud Room | 1.87 | 2.81 | -- | -- | -- |
| Second | Primary Bedroom | 3.6 | 5.1 | -- | -- | -- |
| Second | Other | 2.41 | 2.87 | -- | -- | -- |
| Second | Bathroom | 2.87 | 3.27 | -- | -- | -- |
| Second | Bedroom | 2.94 | 4.34 | -- | -- | -- |
| Second | Bedroom | 3 | 4.31 | -- | -- | -- |
| Second | Bedroom | 3.63 | 3.73 | -- | -- | -- |
| Second | Bathroom | 1.49 | 3.58 | -- | -- | -- |
| Basement | Bedroom | 3.27 | 4.4 | -- | -- | -- |
| Basement | Recreation | 4.36 | 8.45 | -- | -- | -- |
| Basement | Bathroom | 1.62 | 1.54 | -- | -- | -- |
Location
Nearby Schools
Source: Schools information and student demographics
For further information and school ranking visit Fraser Institution and EQAO.
| Green | Yellow | Orange | Red | |
| Average student achievements (out of 100%) | 100-76 | 75-60 | 60-40 | 40-0 |
All information displayed is believed to be accurate but is not guaranteed and should be independently verified. No warranties or representations are made of any kind.
Data is provided courtesy of PropTx.

Disclaimer: The property is not necessarily in the boundary of the schools shown above. This map indicates the closest primary and secondary schools. This tool is designed to provide the viewer an overview of the ratings of nearby public schools, and does not suggest association to school boundaries. To view all schools and boundaries please visit the respective district school board’s website.
Book a Showing

Fayez shehab Nasser
REALTOR®, ABR®, SRS- (613) 299-1118
- Fayez@FayezShehab.com