57 Zaatiik Grove
$ 874,900
SOLD
Login to see the price
Features
Location
Description
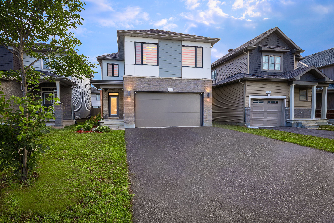
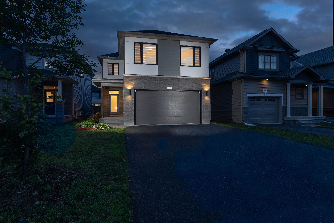
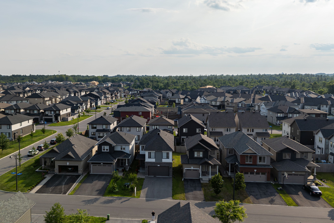
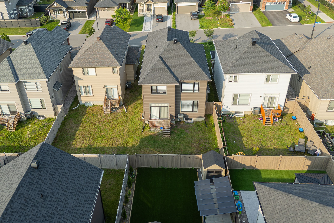
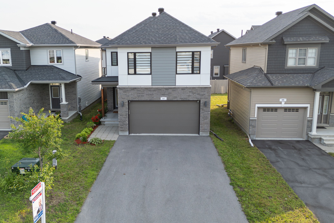
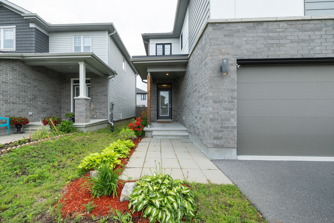
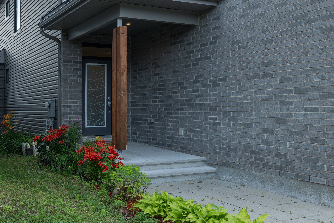
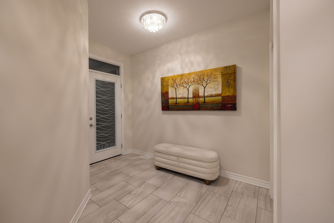
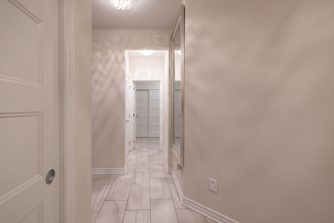
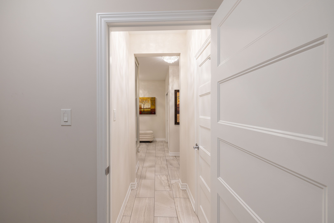
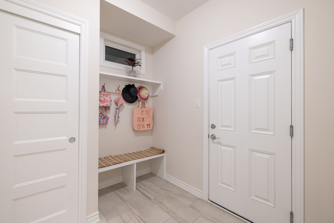
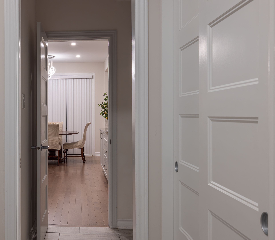
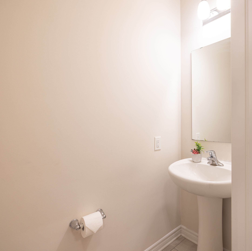
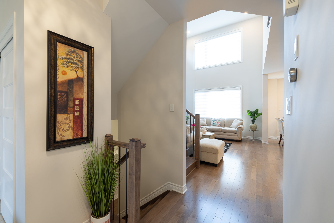
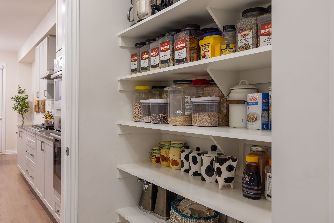
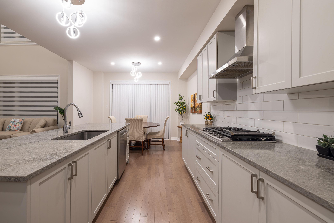
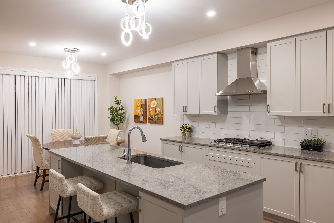
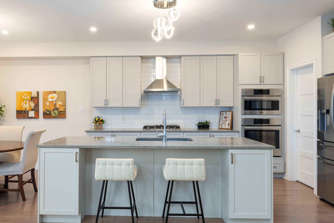
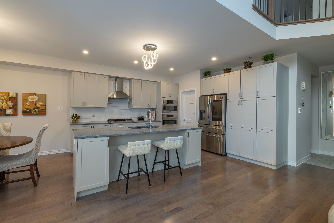
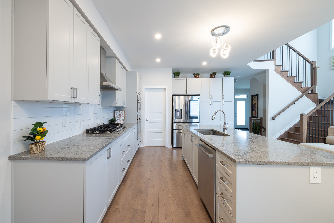
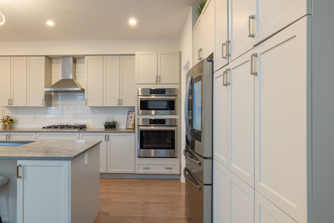
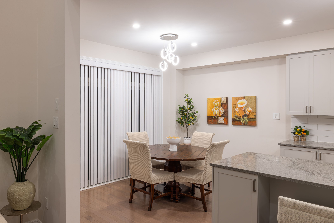
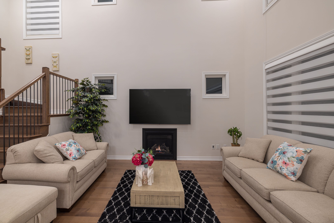
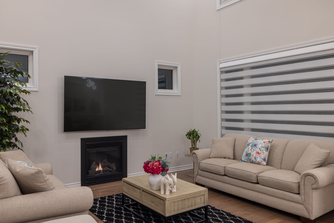
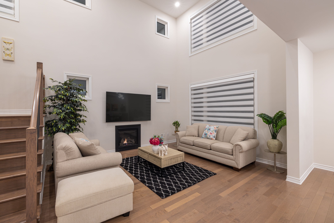
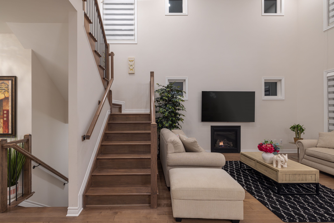
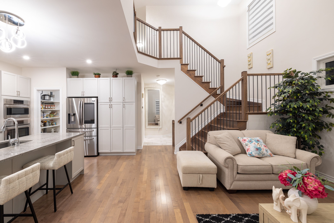
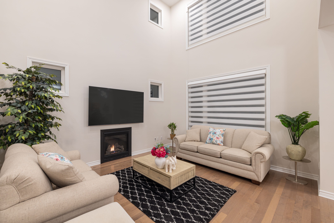
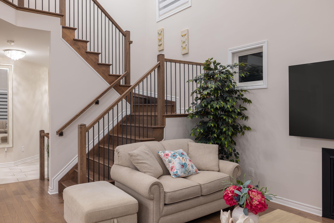
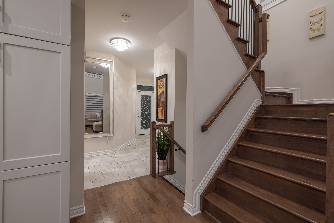
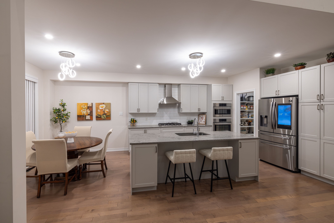
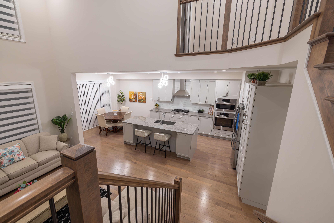
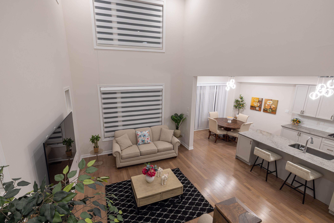
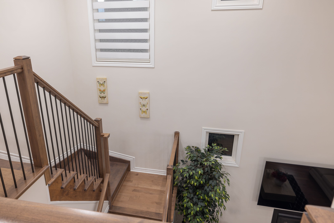
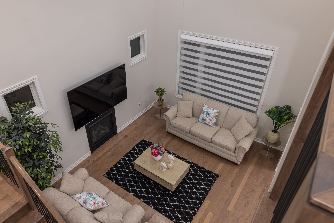
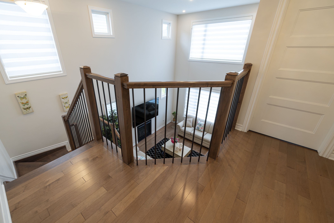
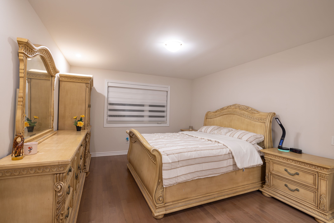
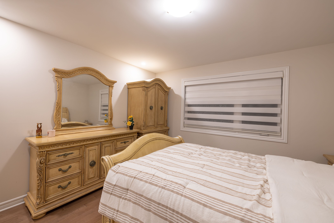
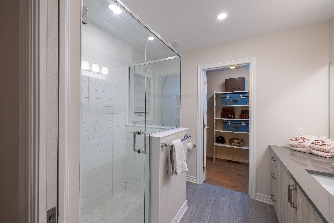
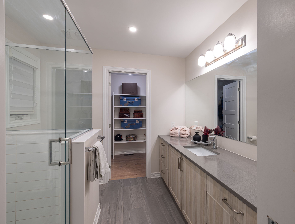
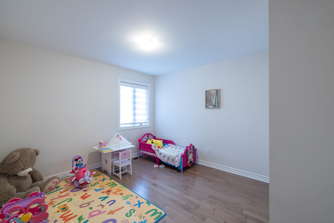
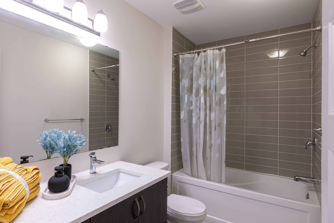
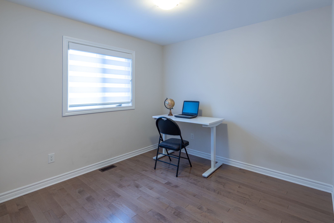
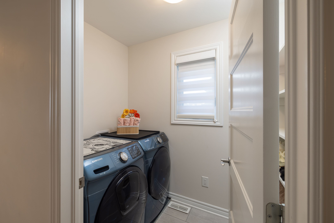
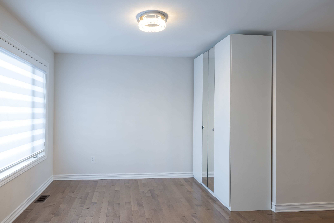
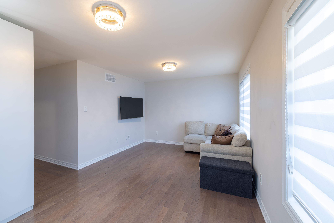
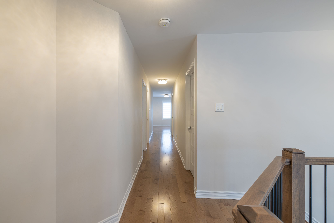
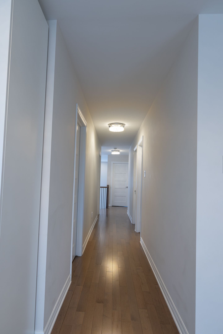
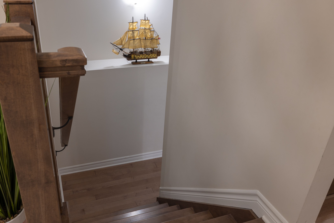
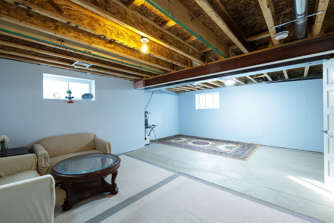
Built by EQ Homes, this beautifully upgraded detached home in Findlay Creek offers the perfect blend of style, comfort, and functionality. The bright open-concept main level showcases an impressive 18-foot great room with soaring ceilings, oversized windows, a natural gas fireplace, and Hard Maple Prestige hardwood flooring throughout the main and second floors. The chef-inspired kitchen features granite countertops, an oversized island, built-in wall oven, speed oven (microwave), gas stove, walk-through pantry, and extended cabinetry with exceptional storage. Upstairs offers three spacious bedrooms plus a versatile bonus room that can easily serve as a fourth bedroom, home office, playroom, or media room. The spacious primary suite includes a walk-in closet and a beautifully appointed ensuite. Additional highlights include second-floor laundry, premium zebra blinds with integrated blackout shades, smart home features, and a partially finished basement with bathroom rough-ins ready for your future vision. Ideally located near parks, schools, shopping, restaurants, walking trails, and everyday amenities, this exceptional home offers modern family living in one of Ottawa's most sought-after communities.
Overview
-
ID: X13510028
-
City: Blossom Park - Airport and Area
-
Community: 2605 - Blossom Park/Kemp Park/Findlay Creek
-
Property Type: Single Family
-
Building Type: Detached
-
Style: 2-Storey
-
Bedrooms: 4
-
Bathrooms: 3
-
Garages: 2
-
Garage Type: Attached
-
Parking: 4
-
Living Area: 2000-2500
-
Taxes: $6284.39 (2026)
-
Cooling: Central Air
-
Heat Type: Gas
-
Kitchens: 1
Property Details
Occupant Type:
Owner
Basement:
Partially Finished
Lot Size:
35 X 105 Metres
Pool Features:
None
Amenities & Features
- Swimming Pool
- Fireplace
Property Rooms
| Room Level | Room Type | Room Width | Room Length | Room Area | Room Dimensions | Room Desc |
|---|---|---|---|---|---|---|
| Main | Dining Room | 2.64 | 3.81 | -- | -- | -- |
| Main | Kitchen | 4.57 | 3.78 | -- | -- | -- |
| Main | Powder Room | 0.83 | 1.7 | -- | -- | -- |
| Main | Mud Room | 1.65 | 2.1 | -- | -- | -- |
| Main | Great Room | 4.72 | 3.84 | -- | -- | -- |
| Main | Foyer | 3.83 | 2.8 | -- | -- | -- |
| Main | Pantry | 1.22 | 1.65 | -- | -- | -- |
| Second | Bedroom 2 | 3.05 | 3.51 | -- | -- | -- |
| Second | Bedroom | 3.84 | 4.27 | -- | -- | -- |
| Second | Bedroom 3 | 3.05 | 2.95 | -- | -- | -- |
| Second | Bedroom 4 | 3.35 | 5.74 | -- | -- | -- |
| Second | Bathroom | 2.44 | 2.95 | -- | -- | -- |
Location
Nearby Schools
Source: Schools information and student demographics
For further information and school ranking visit Fraser Institution and EQAO.
| Green | Yellow | Orange | Red | |
| Average student achievements (out of 100%) | 100-76 | 75-60 | 60-40 | 40-0 |
All information displayed is believed to be accurate but is not guaranteed and should be independently verified. No warranties or representations are made of any kind.
Data is provided courtesy of PropTx.

Disclaimer: The property is not necessarily in the boundary of the schools shown above. This map indicates the closest primary and secondary schools. This tool is designed to provide the viewer an overview of the ratings of nearby public schools, and does not suggest association to school boundaries. To view all schools and boundaries please visit the respective district school board’s website.
Book a Showing

Fayez shehab Nasser
REALTOR®, ABR®, SRS- (613) 299-1118
- Fayez@FayezShehab.com