335 RIVERSEDGE Crescent
$ 649,000
SOLD
Login to see the price
Features
Location
Description
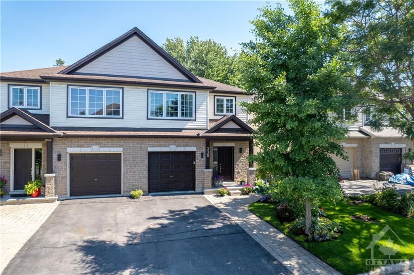
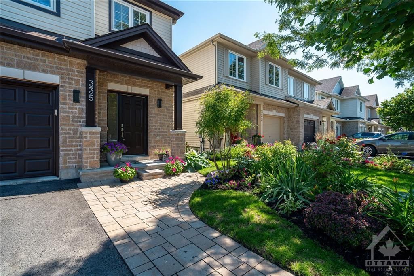
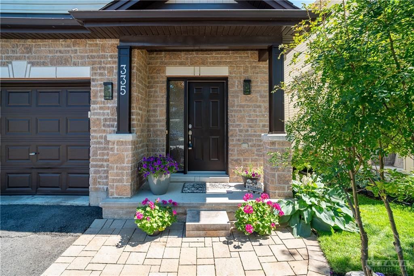
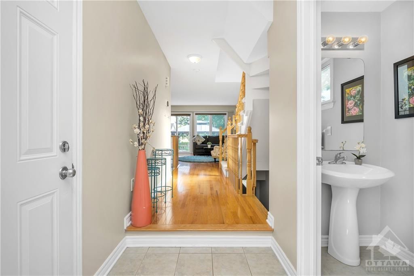
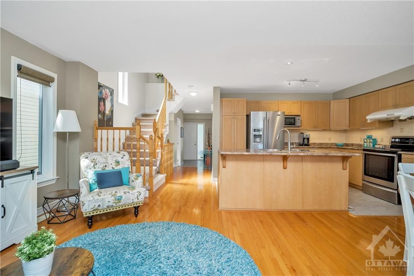
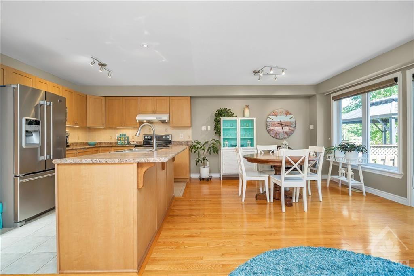
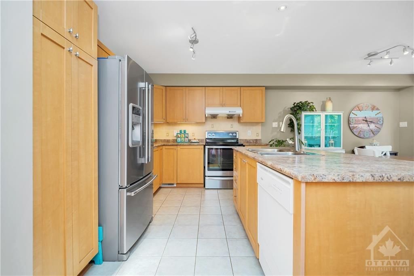
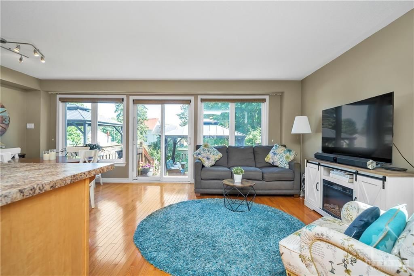
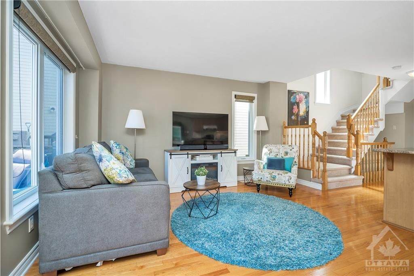
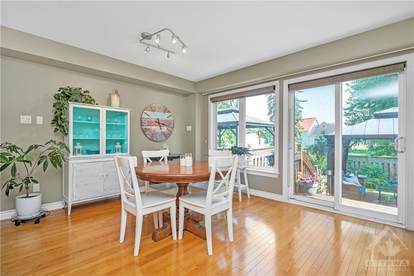
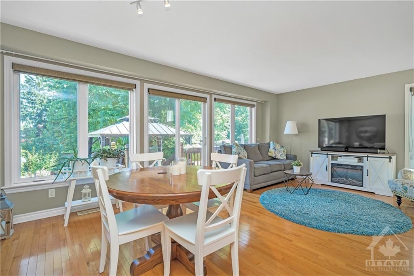
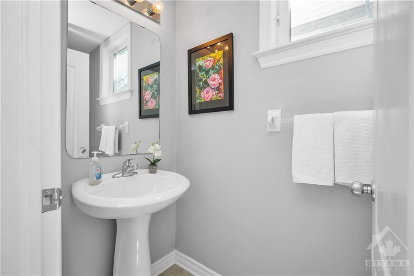
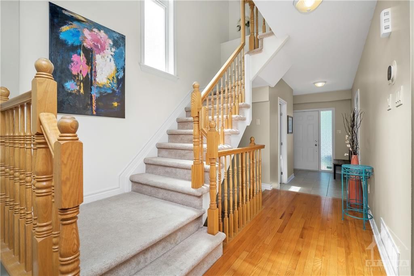
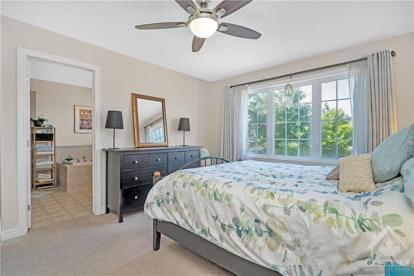
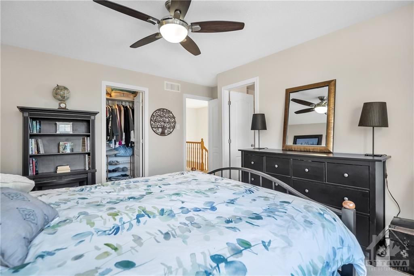
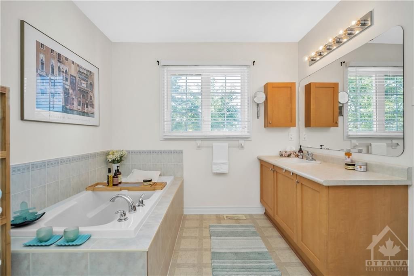
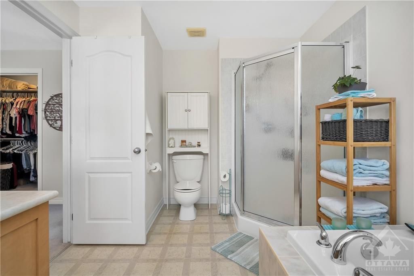
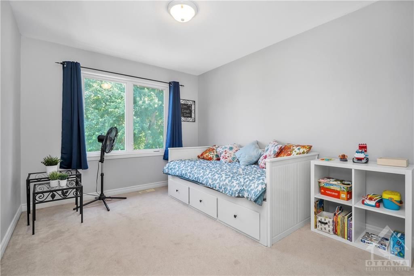
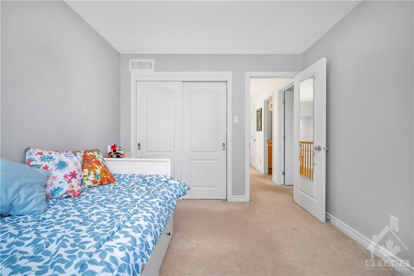
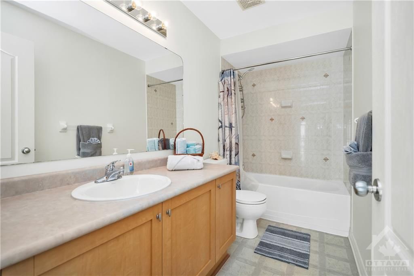
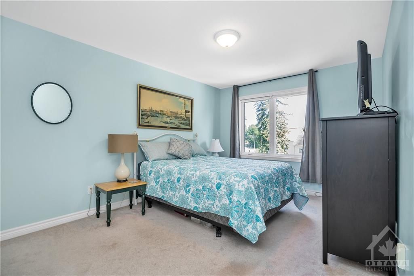
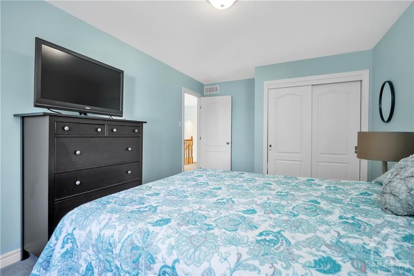
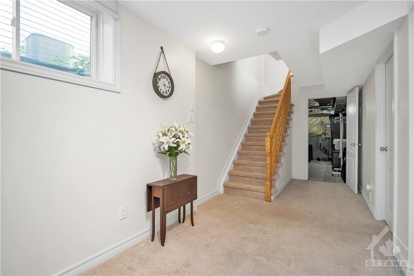
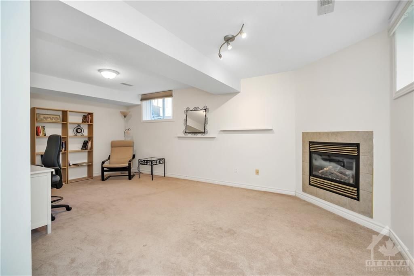
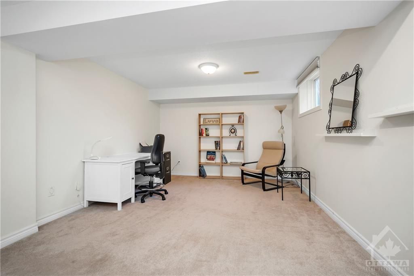
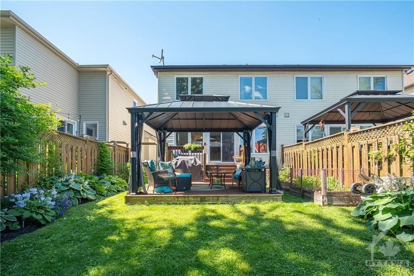
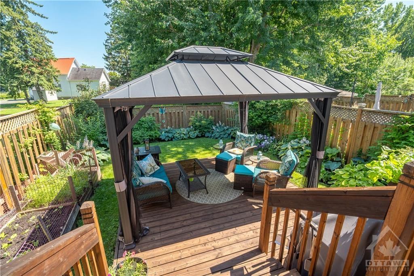
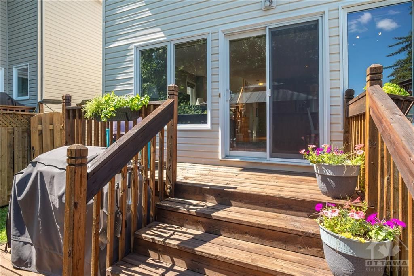
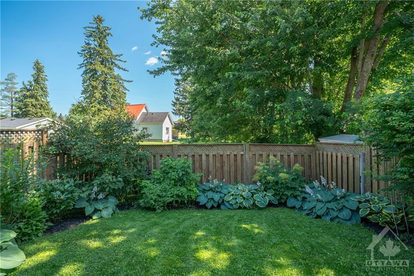
Flooring: Hardwood, Flooring: Ceramic, Flooring: Carpet Wall To Wall, This semi-detached home boasts no direct rear neighbour's and backs onto the edge of the beautiful Claudette Cain park. Step inside and be greeted by the inviting open concept main floor. The living room, dining room, and kitchen flow seamlessly together, creating a perfect space for entertaining. Step out onto the 2-tiered deck and enjoy the tranquility of your own outdoor retreat that includes a fully fenced private rear yard. The generous master bedroom is complete with a large 4-piece ensuite that includes a separate shower and a soaker tub. Two additional bedrooms, both spacious and inviting, offer plenty of room for relaxation or work. The lower level of this home is perfect for family gatherings or cozy nights in. The spacious and bright family room features a corner gas fireplace, creating a warm and inviting atmosphere. Easy access to transit, shopping, schools, and two waterfront parks with dock access for light watercraft. Meticulously landscaped grounds complete this home!
Overview
Property Details
Occupant Type:
Owner
Basement:
Full, Finished
Lot Size:
25.85 X 98.43
Lot Irregularities:
0
Property Features:
Public Transit, Park, Fenced Yard
Amenities & Features
- Fireplace
Location
Nearby Schools
Source: Schools information and student demographics
For further information and school ranking visit Fraser Institution and EQAO.
| Green | Yellow | Orange | Red | |
| Average student achievements (out of 100%) | 100-76 | 75-60 | 60-40 | 40-0 |
All information displayed is believed to be accurate but is not guaranteed and should be independently verified. No warranties or representations are made of any kind.
Data is provided courtesy of PropTx.

Disclaimer: The property is not necessarily in the boundary of the schools shown above. This map indicates the closest primary and secondary schools. This tool is designed to provide the viewer an overview of the ratings of nearby public schools, and does not suggest association to school boundaries. To view all schools and boundaries please visit the respective district school board’s website.
Book a Showing

Fayez shehab Nasser
REALTOR®, ABR®, SRS- (613) 299-1118
- Fayez@FayezShehab.com