51 ANGEL Heights
$ 869,999
SOLD
Login to see the price
Features
Location
Description
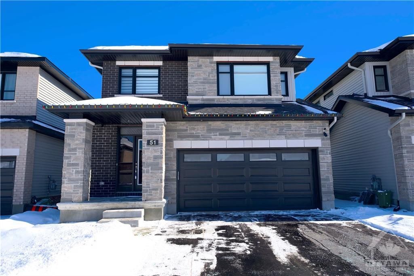
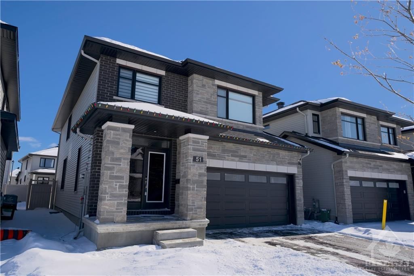
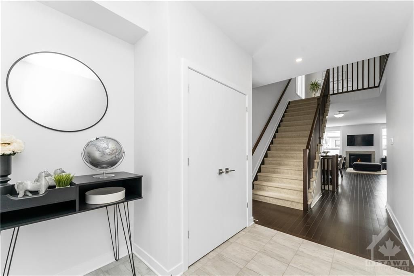
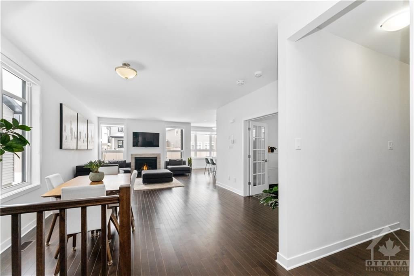
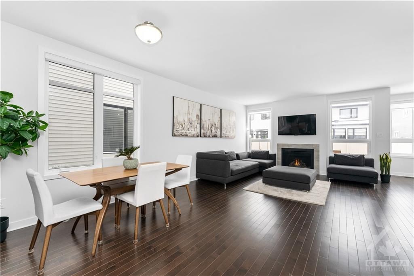
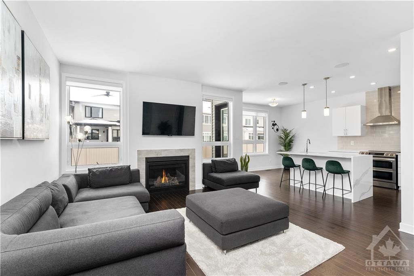
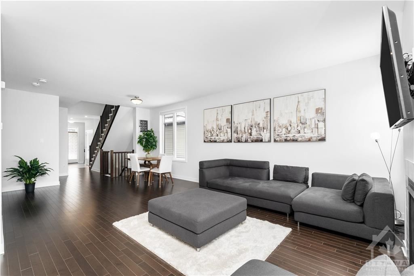
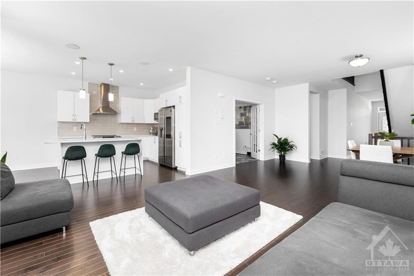
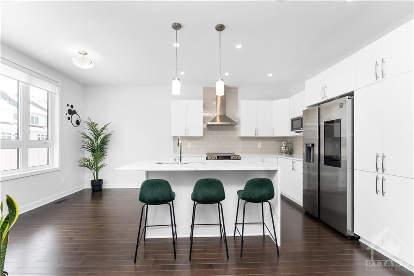
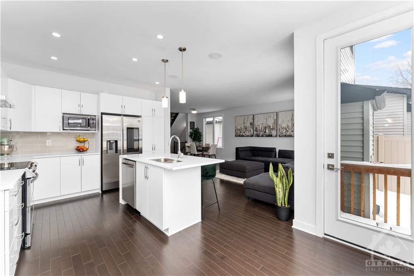
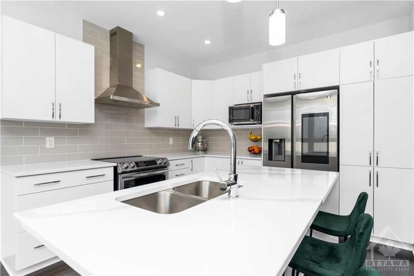
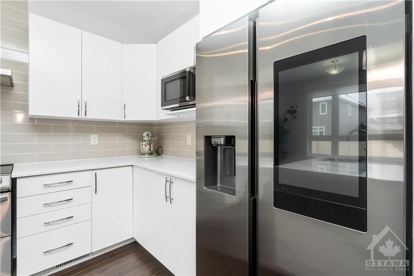
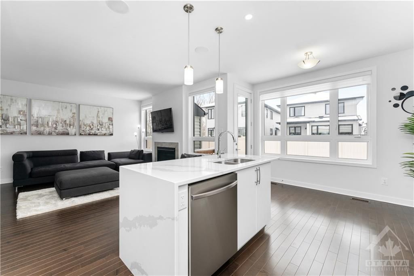
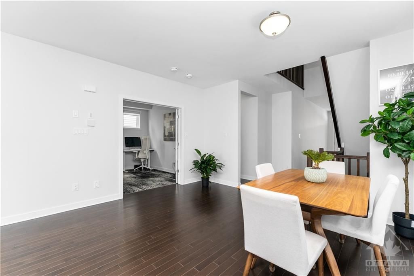
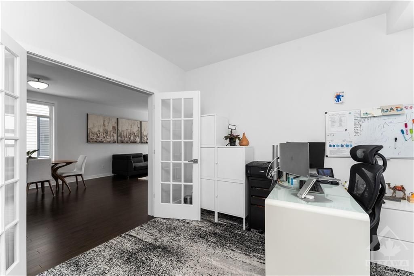
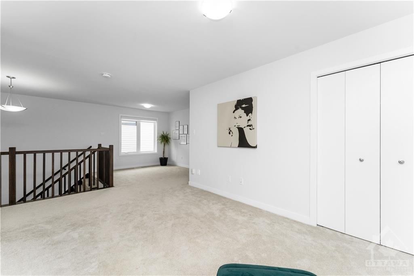
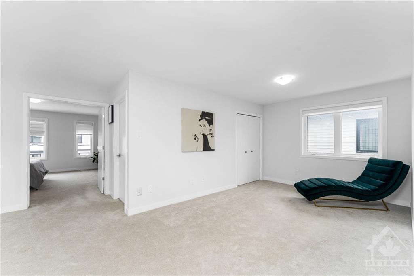
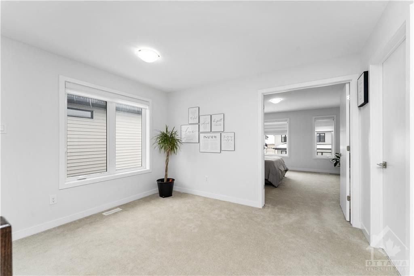
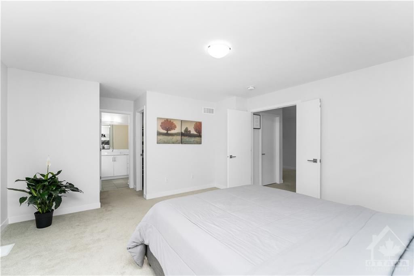
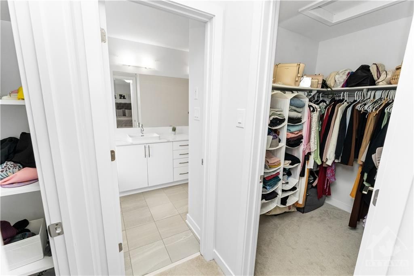
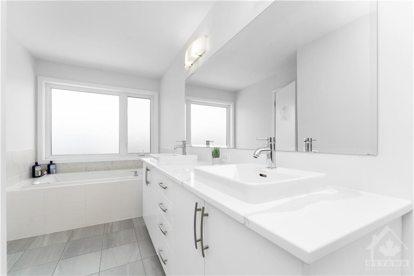
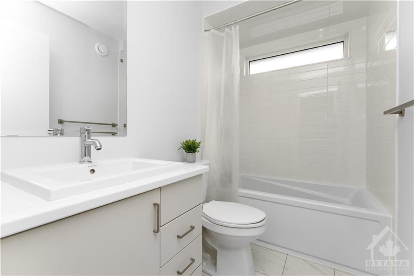
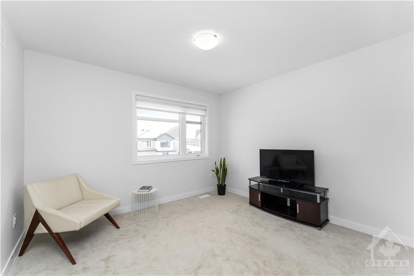
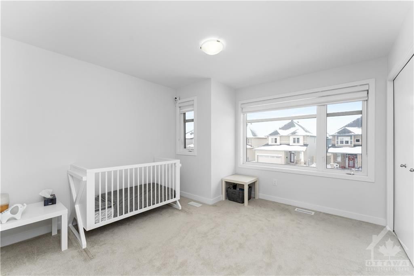
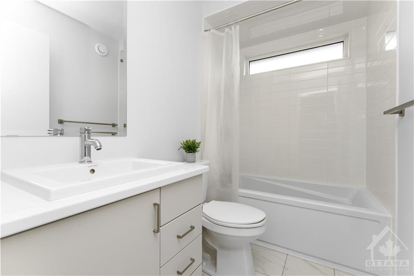
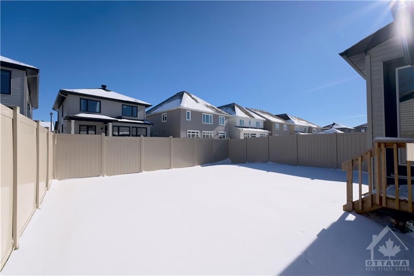
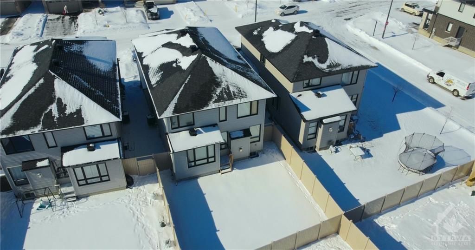
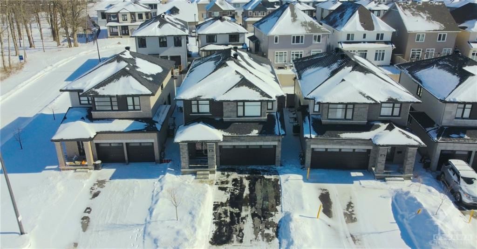
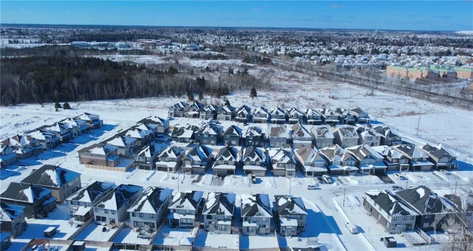
Flooring: Tile, OPEN HOUSE FEB 25TH @ 2PM Stunning Richcraft home nestled in the sought-after Stittsville.Designed for hosting gatherings,fostering family connections & facilitating remote work.Open-concept layout seamlessly integrates living & dining areas, flowing into the gourmet kitchen adorned w SS appliances, quartz CC & ample cabinetry. Home feat Hardwood floors,gas fireplace, 9-foot ceilings & Additionally, the main floor feat a private office/den.The Grand primary bedroom impresses w 2 WIC closets & a luxurious 5 Pc ensuite. A spacious loft offers versatility, serving as an office or potentially converted into a 4TH bedroom,while 2 additional well-appointed rooms and a 3pc bath complete the top level.Step outside to the fully fenced backyard,ideal for children’s playtime & hosting BBQ gatherings.Conveniently located near all amenities,this home exudes elegance w its thoughtful touches throughout. Offer presented on Feb 26 at 4 PM w seller reserving the right to consider preemptive offers., Flooring: Hardwood, Flooring: Carpet Wall To Wall
Overview
Property Details
Occupant Type:
Owner
Basement:
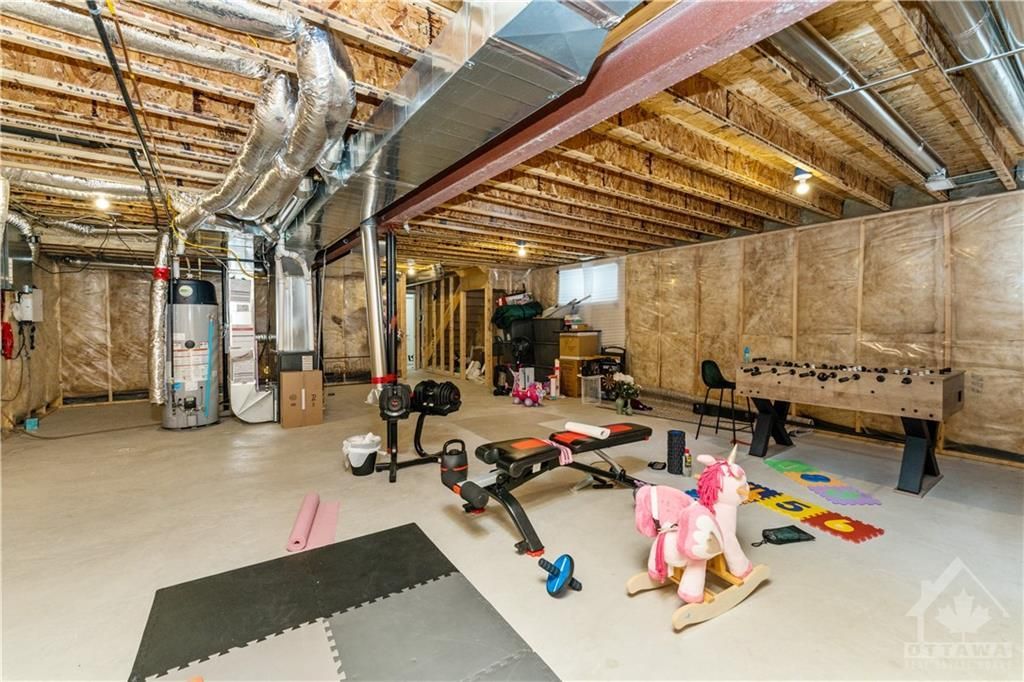
Full, Unfinished
Lot Size:
35.3 X 102.35
Lot Irregularities:
1
Property Features:
Public Transit, Park, Fenced Yard
Amenities & Features
- Fireplace
Location
Nearby Schools
Source: Schools information and student demographics
For further information and school ranking visit Fraser Institution and EQAO.
| Green | Yellow | Orange | Red | |
| Average student achievements (out of 100%) | 100-76 | 75-60 | 60-40 | 40-0 |
All information displayed is believed to be accurate but is not guaranteed and should be independently verified. No warranties or representations are made of any kind.
Data is provided courtesy of PropTx.

Disclaimer: The property is not necessarily in the boundary of the schools shown above. This map indicates the closest primary and secondary schools. This tool is designed to provide the viewer an overview of the ratings of nearby public schools, and does not suggest association to school boundaries. To view all schools and boundaries please visit the respective district school board’s website.
Book a Showing

Fayez shehab Nasser
REALTOR®, ABR®, SRS- (613) 299-1118
- Fayez@FayezShehab.com